
75 Washington Ave. Unit 5-303, Hamden, CT 06518
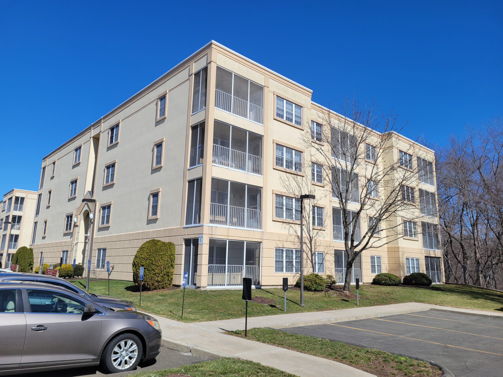
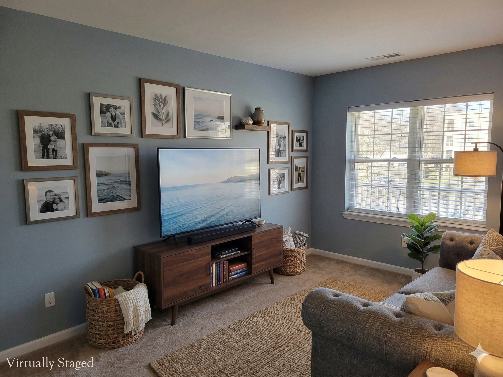
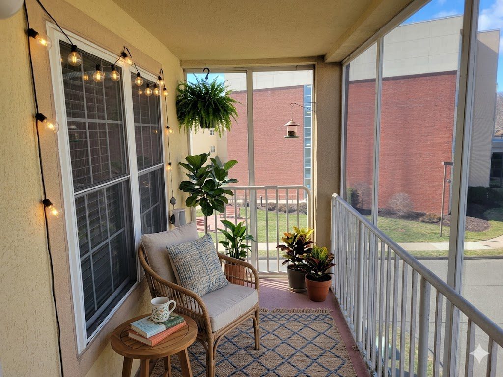
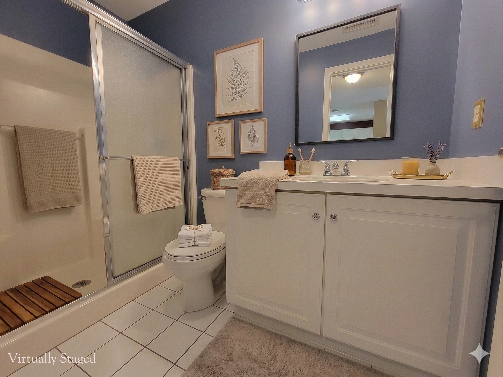
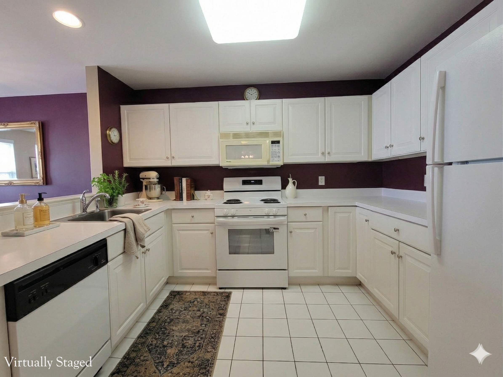
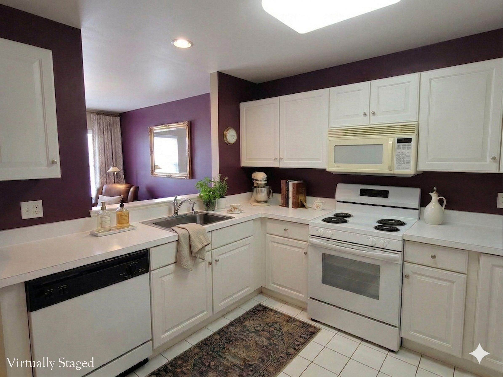
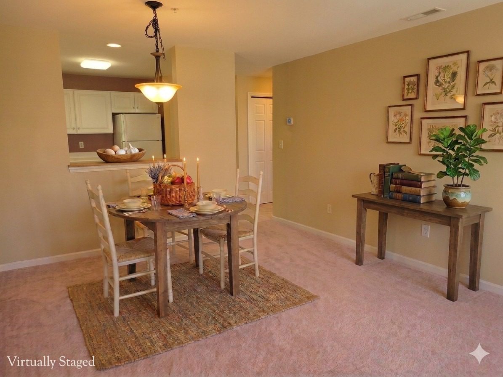
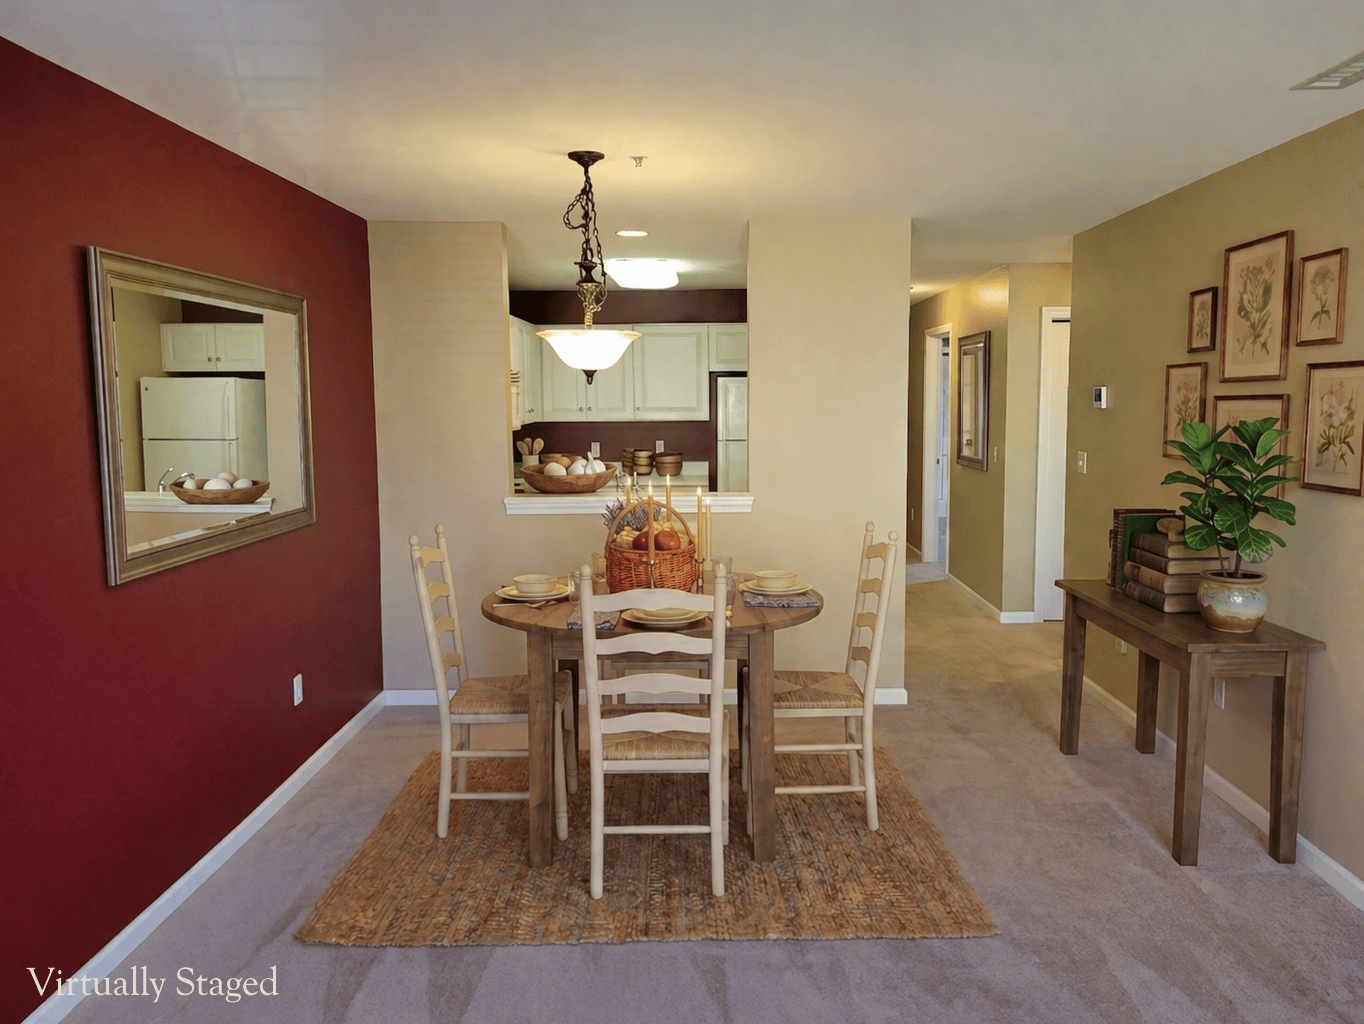
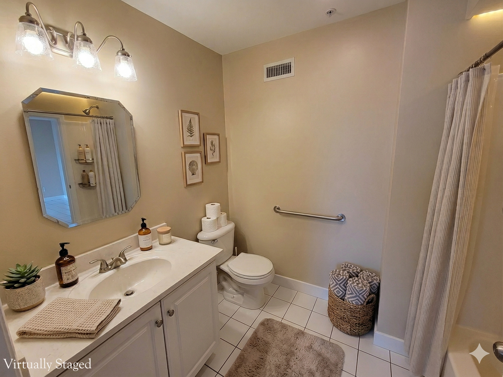
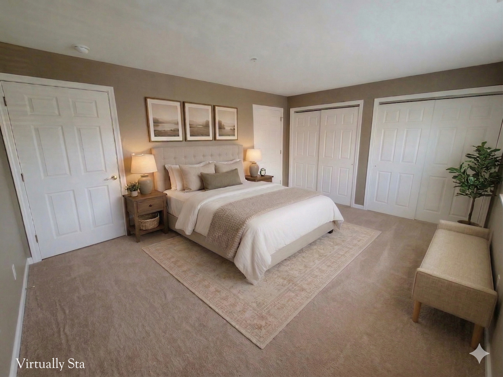
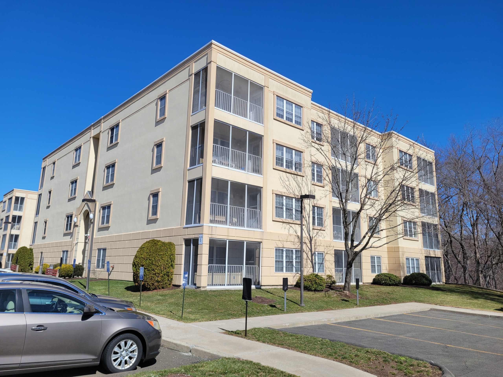
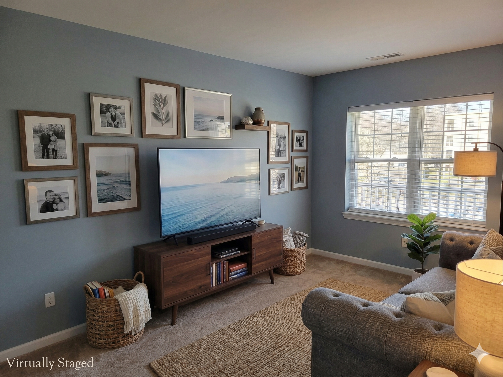
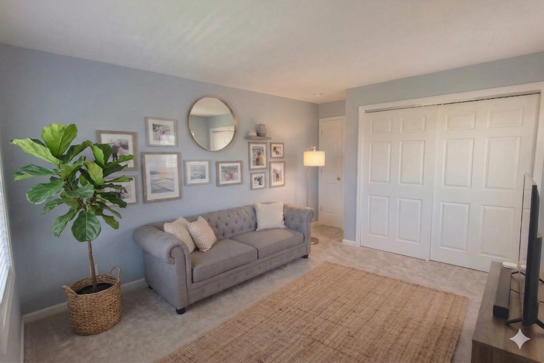
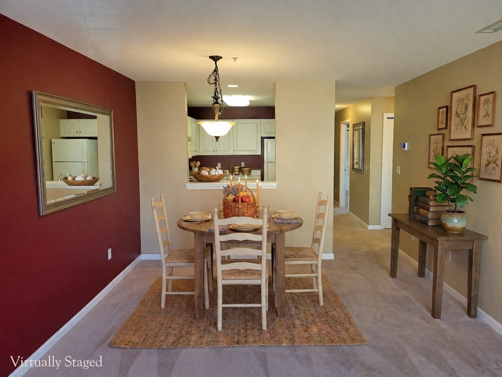
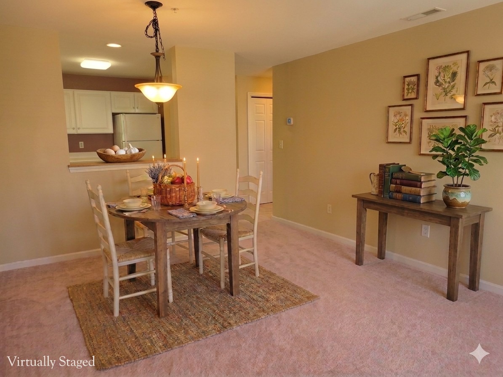
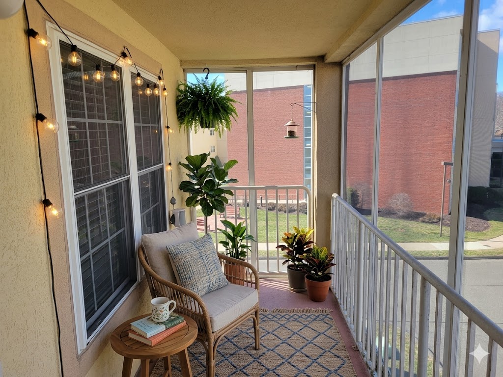
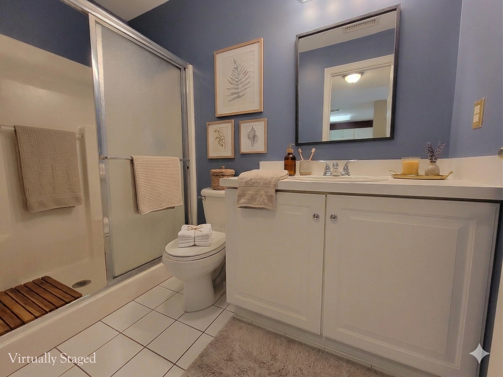
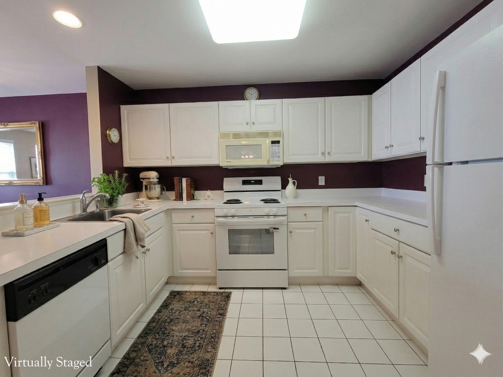
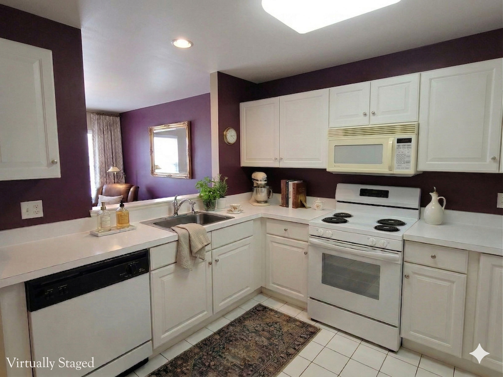
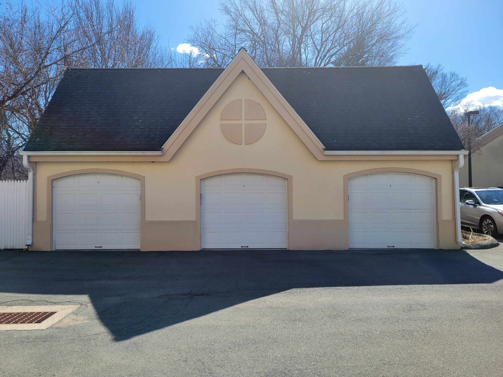
Welcome to easy living at The Commons at Mill River, a vibrant 55+ active community designed for comfort, connection, and convenience. This well maintained ranch style condo is located in one of the newer buildings in the complex and offers central air conditioning and a sought after detached oversized garage. Inside, you’ll find thoughtful updates including newer mechanicals, a new range/oven, and fresh paint in the main bathroom. The spacious primary suite features double closets and its own private bathroom, providing both comfort and functionality. Additional perks include a separate storage unit within a few feet of the front door and the ease of single level living. Residents of The Commons at Mill River enjoy a variety of amenities including an exercise room, reading room/library, clubhouse, and a relaxing gazebo, creating the perfect setting for both socializing and unwinding. All of this, plus The Commons at Mill River are convenient to shopping, medical facilities, and the public library and parks. So, whether you’re looking to downsize or simply enjoy a low maintenance (all recent special assessments for carpet and fresh paint are paid in full) lifestyle in an active and welcoming community, this charming home is ready for you to move in and enjoy.
75 Washington Avenue , Unit# 5-303 , Hamden, CT 06518
Last Updated: Sunday, May 17, 2026 8:00 PM Listing Courtesy of Berkshire Hathaway NE Prop. , (203) 848-0859
75 Washington Avenue , Unit# 5-303, Hamden, CT
06518 Closed Price: $230,000
MLS#: 24158255 DOM: 20 Tax Parcel #: 2176056 List Price: $249,900
Status: Closed Closed: 05/15/2026 Potential Short Sale: No
Condominium For Sale Complex: The Commons at Mill River Neighborhood: N/A
Elem: Per Board of
Ed Interm: Middle: High: Per Board of
Ed
Year Built: 1998 (Public Records) New Construction: No/Resale Pets Allowed: Yes
Square Footage: Estimated HEATED Sq.Ft. above grade is 1,058; total 1,058
Public records lists total living Sq.Ft. of 1,058 and has no gross basement area
information
Property Tax: $5,545 Assessed Value: $106,890 Mil Rate: 51.88
Style: Ranch Rooms: 4 Bedrms: 2 Bathrms: 2 Full & 0 Partial Fireplaces: 0
Room Level Apx. Size Features
Living Room Main Balcony/Deck, Combination Liv/Din Rm, Wall/Wall Carpet
Kitchen Main Tile Floor
Primary Bedroom Main Bedroom Suite, Full Bath, Tub w/Shower, Wall/Wall Carpet
Bedroom Main Wall/Wall Carpet
Laundry Location Main Level Has In-Law Apart
Appliances Incl. Oven/Range, Microwave, Refrigerator, Dishwasher, Disposal, Washer, Electric Dryer
Interior Features Elevator
Handicap Features Hallways 36+ Inches Wide, Handicap Parking
Attic No Attic Basement Desc. None
Exterior Features Porch-Screened, Balcony, Breezeway, Gazebo, Porch
Garage & Parking 1 Car Garage, Unit Garage, Detached Garage Driveway Type
Lot Description N/A In Flood Zone
Waterfront Feat. Not Applicable Swimming Pool No
Assoc. Amenities Elevator, Exercise Room/Health Club, Guest Parking
Nearby Amenities Medical Facilities, Park, Playground/Tot Lot, Shopping/Mall, Walk to Bus Lines
Home Owner’s Association Yes Association Fee $437 Fee Payable Monthly
Association Fee Provides Grounds Maintenance, Trash Pickup, Snow Removal, Water, Sewer, Property Management, Insurance
Special Assoc. Assessments No /
Property Manager’s Name Vicky Locke Property Manager’s Phone (203) 463-3207
Property Manager’s Email vlocke@imagineersllc.com
Hot Water System Upright Tank Est. Annual Heating Cost
Heat Type Hot Air Fueled By Natural Gas Fuel Tank Location
Cooling Central Air Radon Mitigation
Water & Sewer Service Public Water Connected Sewage System Public Sewer Connected