Sold | 1101 Hickory hill Road, Thomaston, CT 06787 | Buyer Representation
Finding the Perfect Creative Retreat in Thomaston
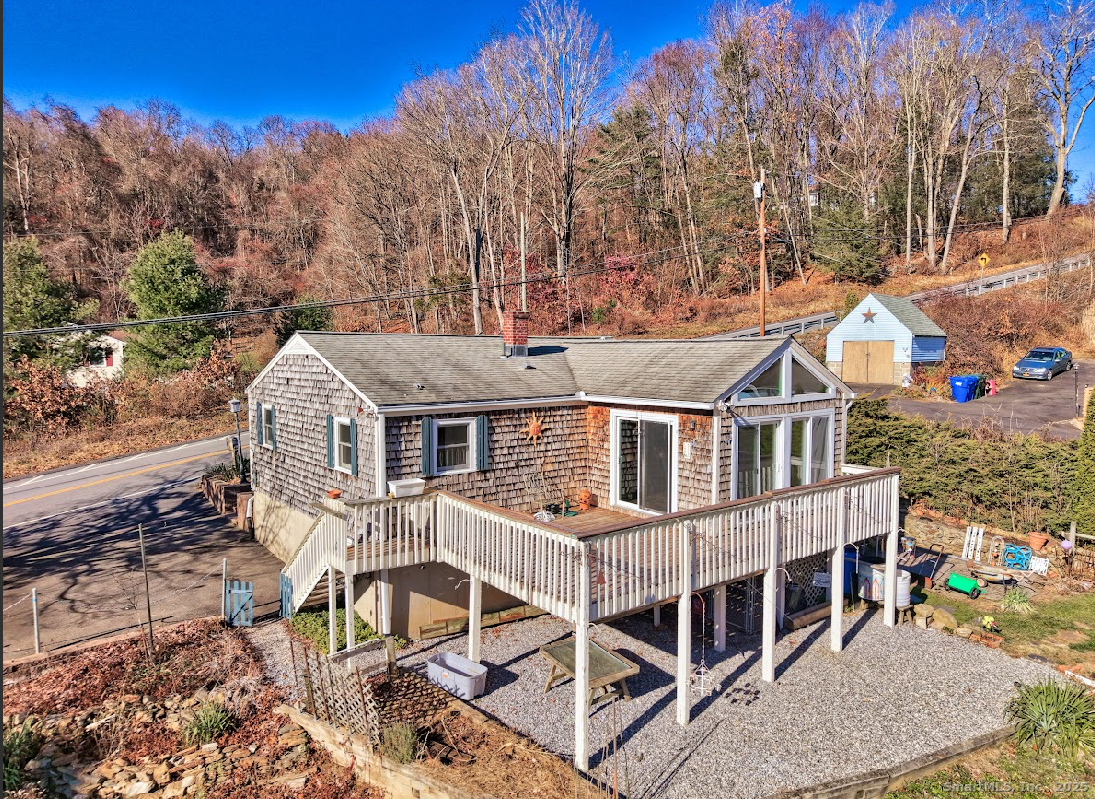
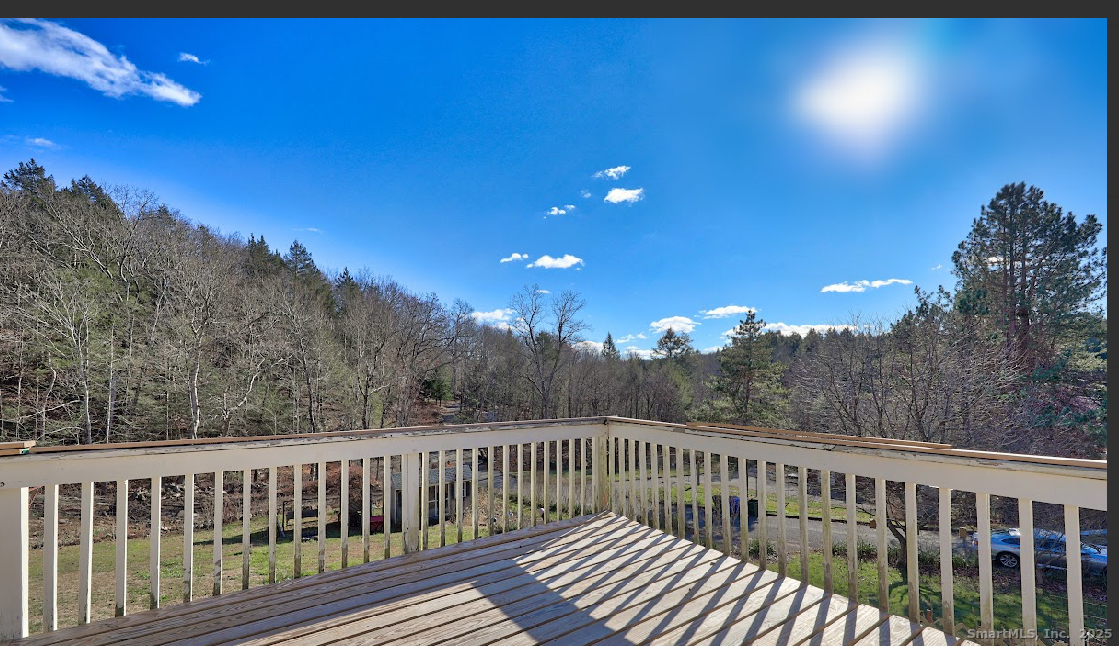
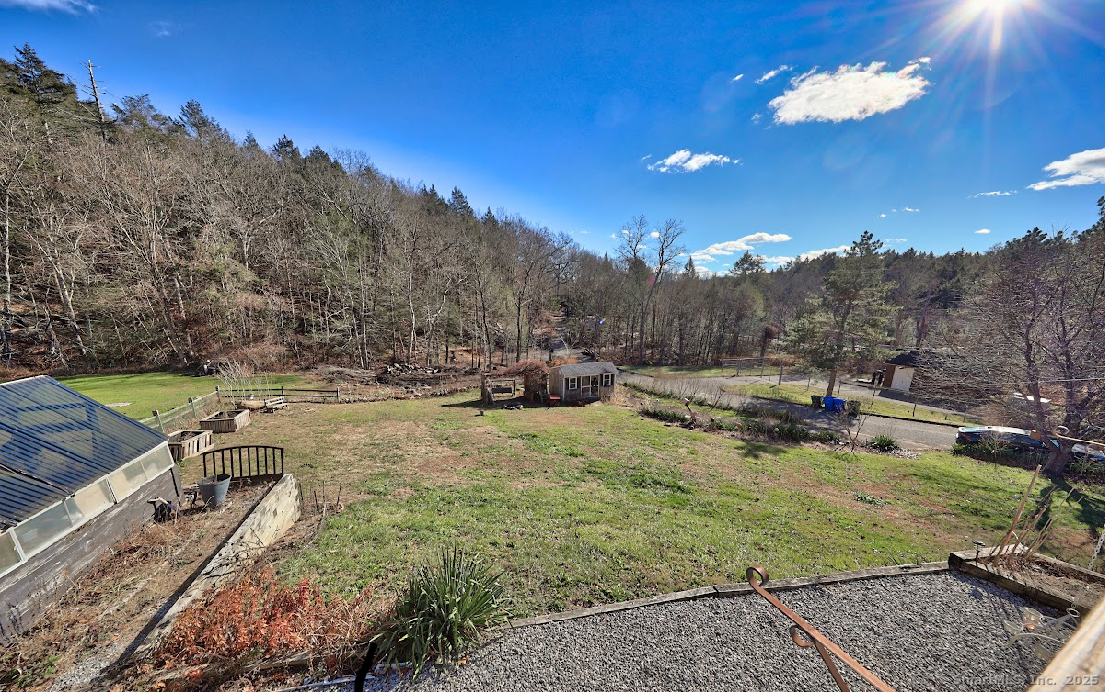
I had the pleasure of representing the buyer of 1101 Hickory Hill Road in Thomaston, Connecticut, in what became one of the smoothest real estate transactions of my career. From the beginning, my buyer had a clear understanding of what she wanted in a home. She remained steadfast about the features that mattered most while also being flexible enough to recognize the right opportunity when it appeared. That balance helped make the home buying process focused, efficient and enjoyable. The property immediately stood out because of its location in the northwest hills of Thomaston. Perched on a hill, the home offered wonderful views of the surrounding area and a peaceful setting that felt removed from the busyness of everyday life. Just as importantly, it provided the ample space she needed to create and work on her art. A successful transaction also depends on cooperation and communication. The sellers were pleasant and easy to work with, while the listing agent was professional, responsive and clear throughout the process. With everyone working toward the same goal, the transaction moved forward smoothly from the accepted offer through closing.
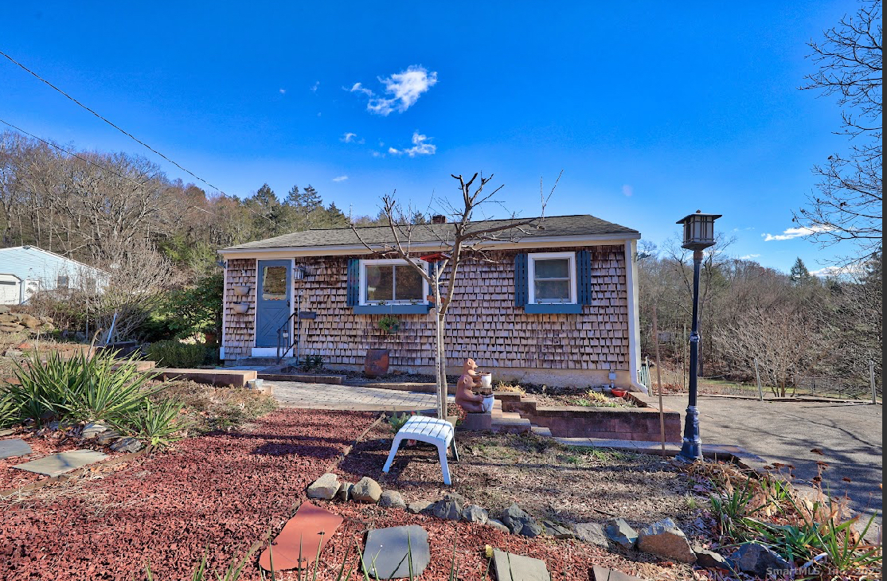
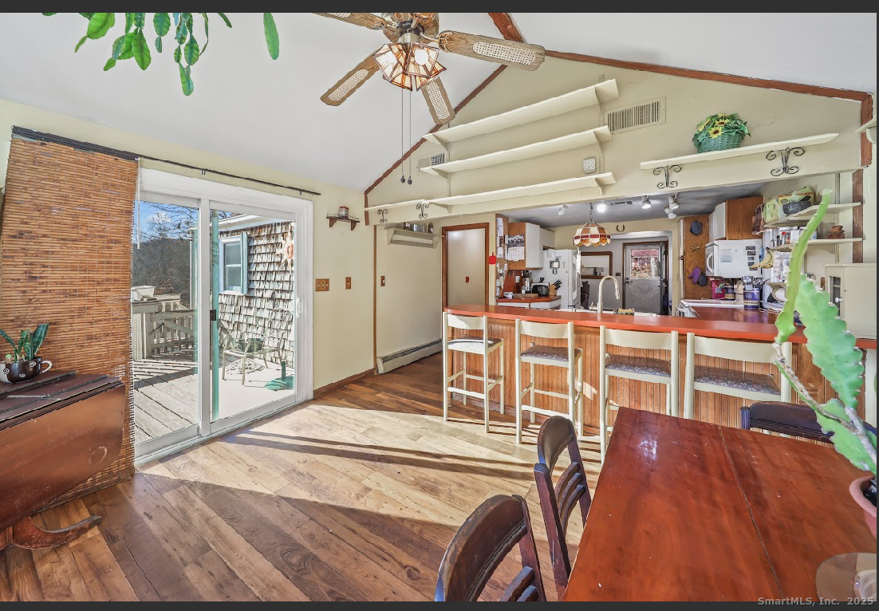
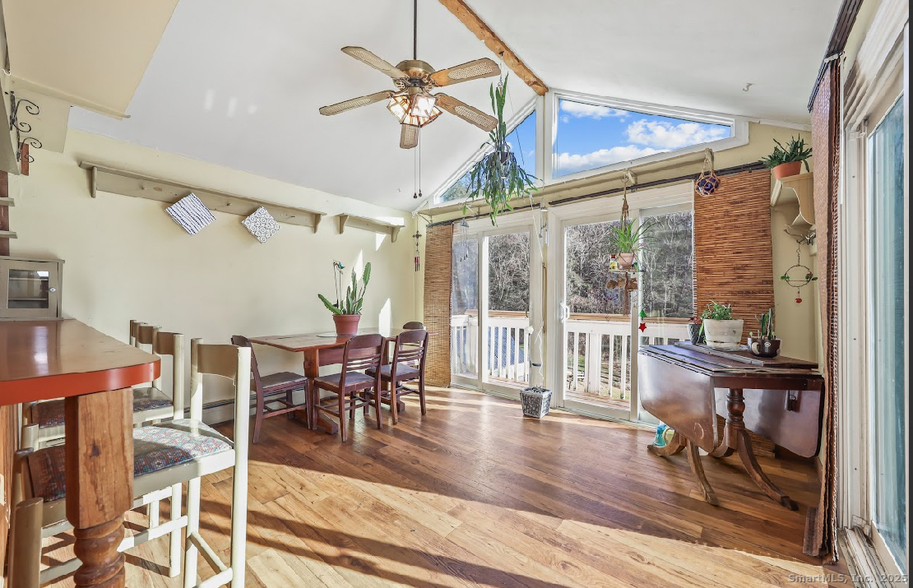
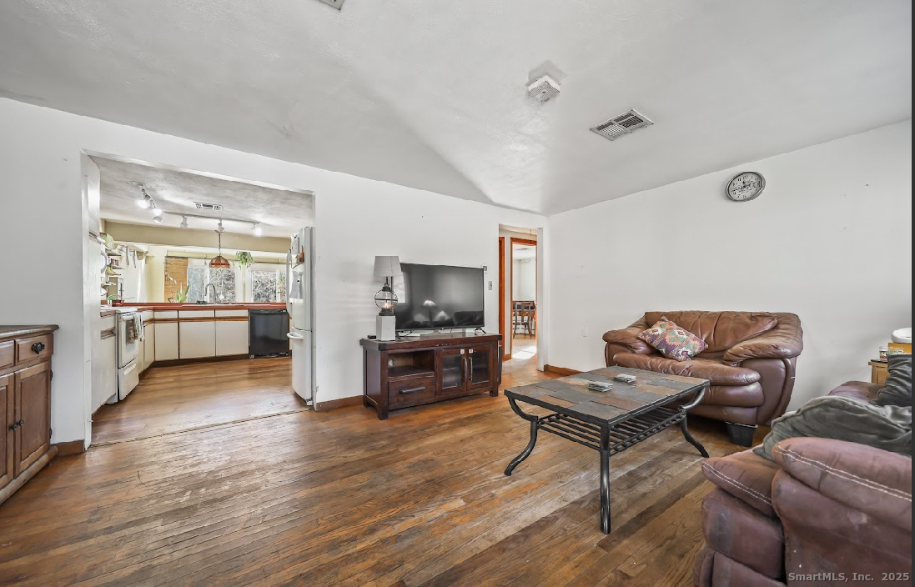
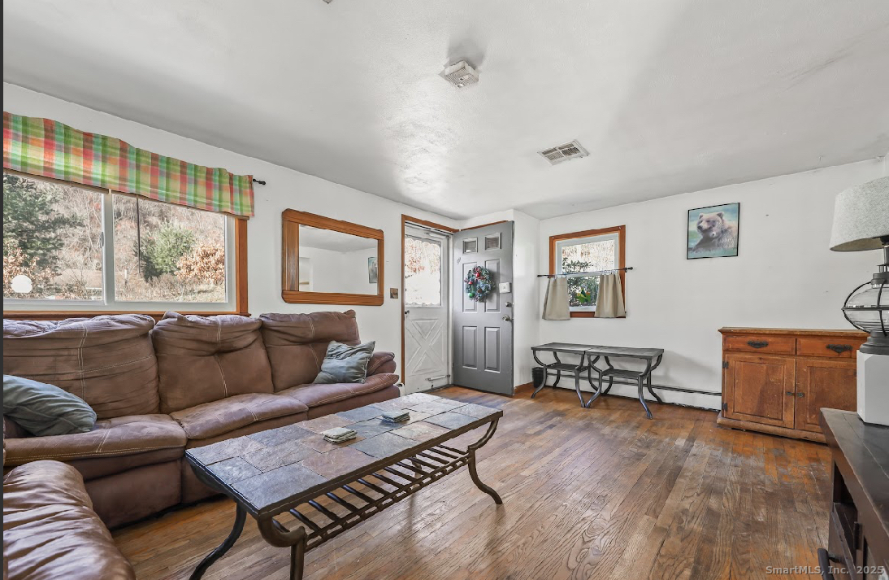
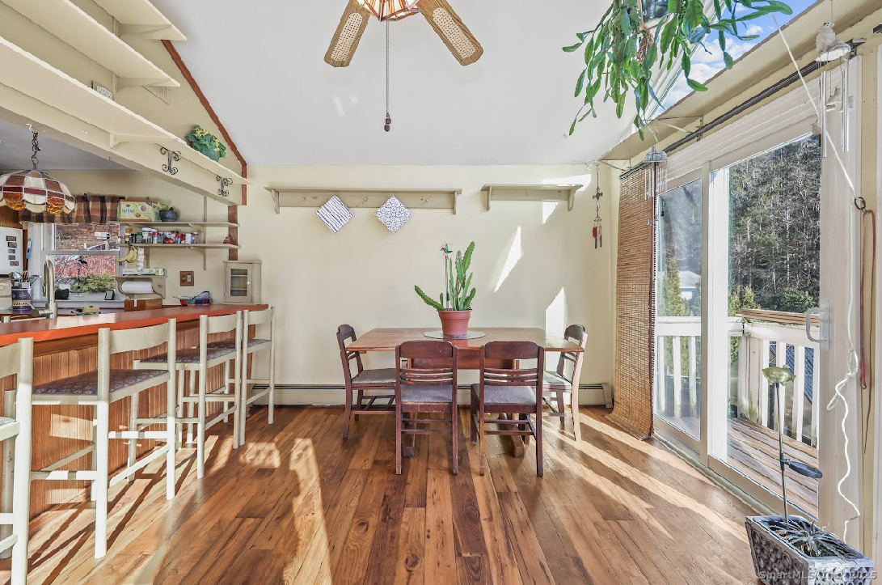
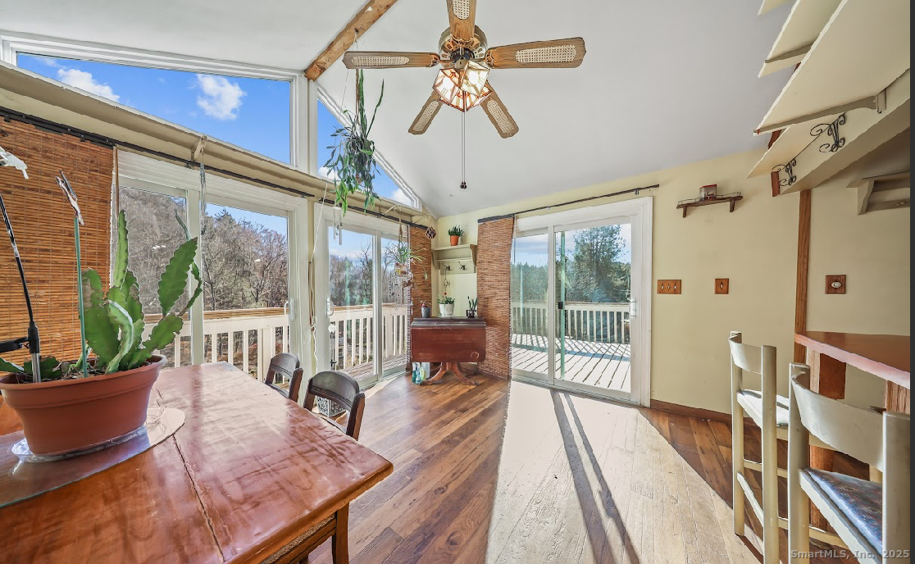
This Ranch Style Home offers 3 Bedrooms, 2 Full Bathrooms, Livingroom and Kitchen with Breakfast Bar and Dining area leading out to deck overlooking the back yard. 2 Bedrooms and 1 full bath on the main level and a bedroom and bathroom suit on the lower level with separate entrance leading out to back yard and patio area. This property is situated on a corner lot with an additional parking area on the lower section of the yard. Professionally installed stone walkways, patio and retaining wall. Newer Andersen Windows. Newer furnace and roof. Central Air. With up-dating and refreshing this house could be your perfect home.
Less than a mile away is Nystrom’s Pond & Recreation Area which includes Picnic Areas, a Walking/Running Track, Playground, Tennis/Pickle Ball Courts and Pond for Swimming, Kayaking and Fishing. Home is being sold “as is, where is” Buy to do their own research on the property. What is in the home at closing is included in the sale.
Property Information for 1101 Hickory Hill Road, Thomaston, CT 06787
Last Updated: Tuesday, January 20, 2026 7:00 PM
Listing Courtesy of Stone Crest Realty LLC , (860) 309-0277
MLS24142173
Zip Code06787
TypeSingle Family
StyleRanch
Bedrooms3
Bathrooms2.0
Sq. Ft.1, 348
Parking3
HeatingBaseboard
CoolingCentral Air
WaterPrivate Well
SewerPublic Sewer Connected
Year Built1962
Acreage.35
High SchoolThomaston
User registration is disabled for demo purpose.
Forgot Password
Please enter your username or email address. You will receive a link to create a new password via email.