
Sold | 140 Woodhouse Ave., Wallingford, CT 06492 | Buyer Representation
The Best Offer Isn't Always The Hightest Offer
I represented the buyer in the purchase of this Wallingford home, which closed in June 2025. She was attracted to its price, potential and convenient location. The property was within walking distance of her daughter’s workplace, in the school district her granddaughter would attend, and directly across from Wallingford Country Club, where she enjoys golfing. It was also close to downtown Wallingford, several restaurants and East Side Market.
Our offer was not the highest, but it was the strongest overall because we focused on terms that mattered most to the sellers. We offered flexibility on the closing date, including a possible 30-day extension to give them additional time to secure suitable housing. The home was being purchased as-is, but I had concerns about the boiler and included language allowing it to be inspected and negotiated if problems were found. After the inspection confirmed that replacement was needed, I negotiated a closing credit to help my client purchase a new boiler after closing. Today, my client and her family are happily calling 140 Woodhouse Ave. home.
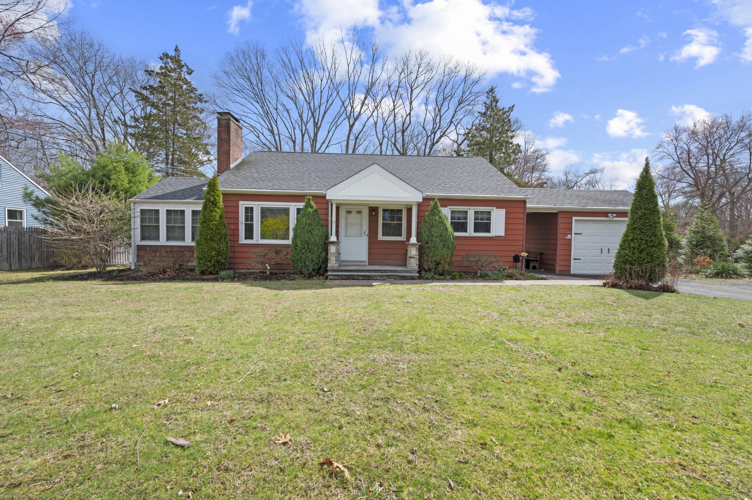
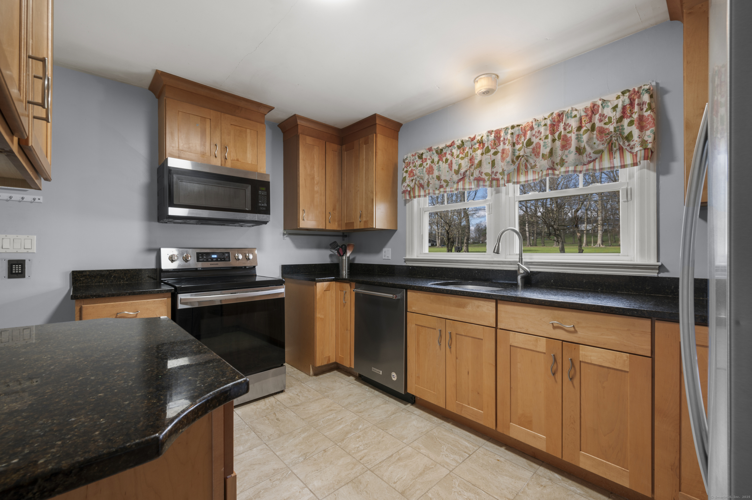
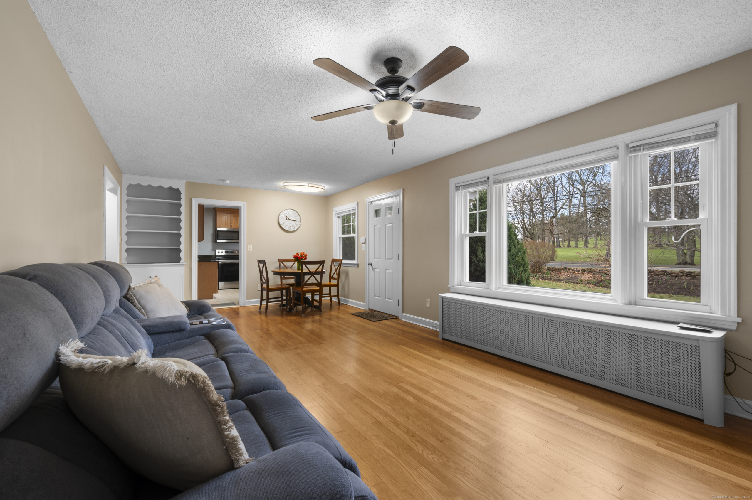
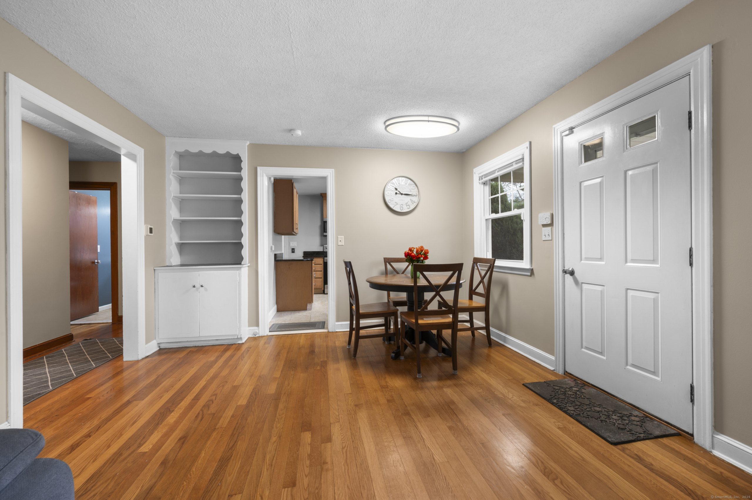
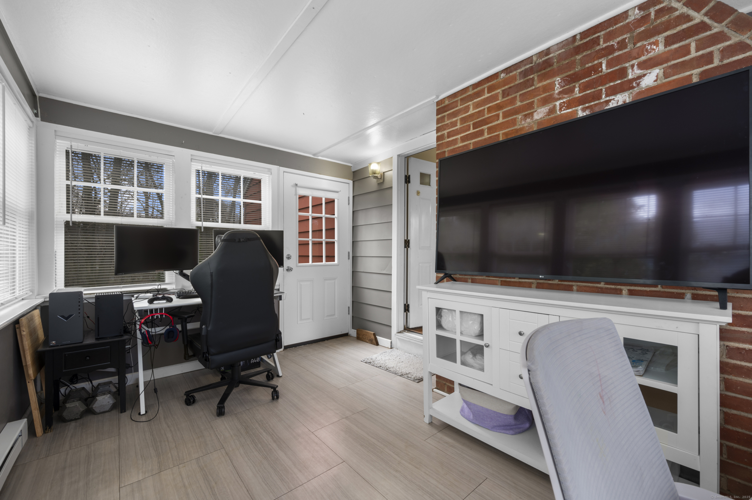
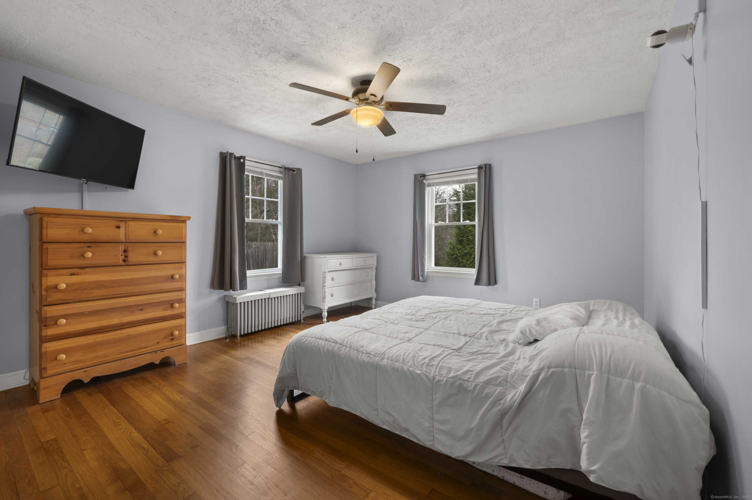
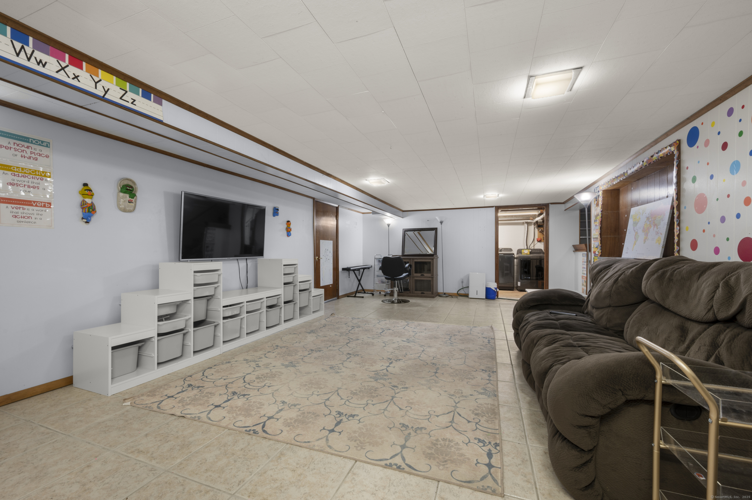
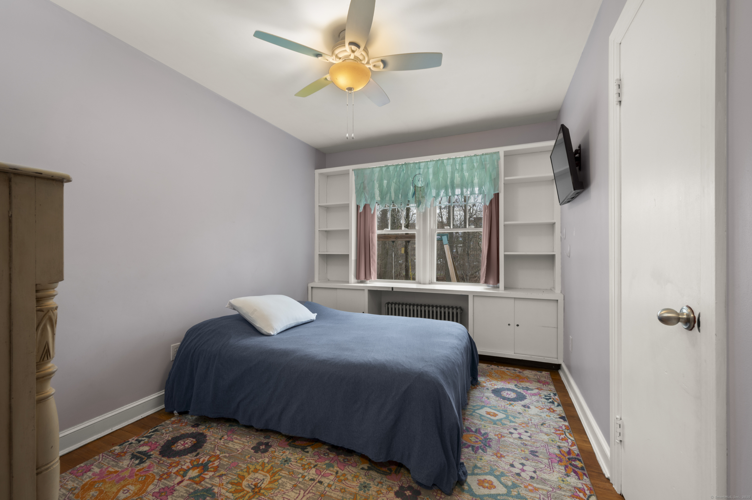
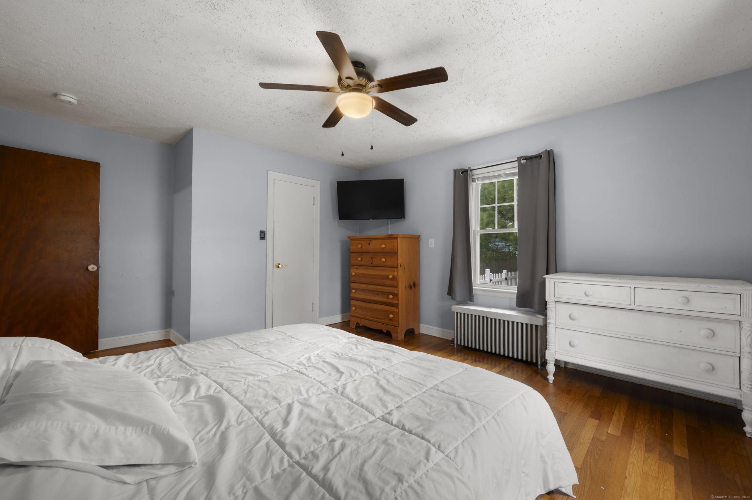
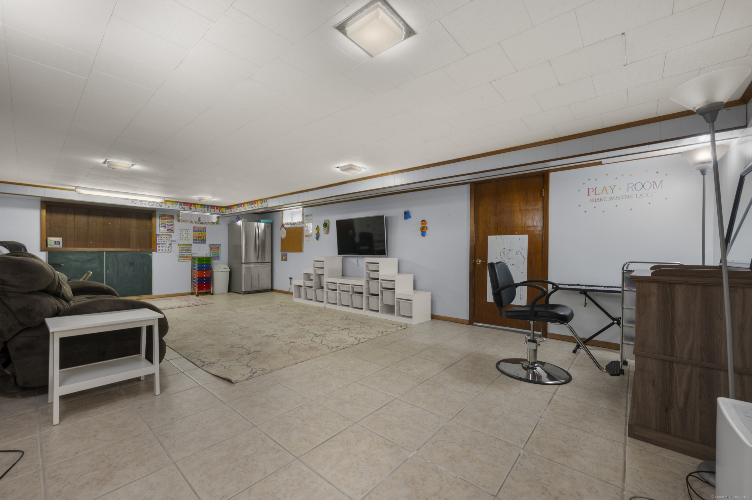
Welcome home to 140 Woodhouse Ave. This Wallingford Ranch style home ticks all the boxes. Directly across the street from the glorious Wallingford Country Club Golf Course, this lovely home features gleaming hardwood floors throughout, an updated kitchen, a separate office with its own entrance, and 3 generous bedrooms. This mid-century home whispers to its past but has all the modern comforts of today. The kitchen features beautiful maple cabinets, granite countertops, and stainless-steel appliances. The open living room/dining room features a wood-burning fireplace and adorable built-ins. Enjoy the scenic golf course views from your living room or go out to the backyard for a quiet barbecue. On the lower level, you will find an additional 250 sf of finished living space, a large laundry area, and an unfinished area with a roughed-in second bathroom, including a functioning toilet and a wash sink. There are laundry hookups in the basement and on the main level in one of the closets. This home really does have it all.
Sellers need to find suitable housing before they can close
140 Woodhouse Avenue , Wallingford, CT 06492
Last Updated: Monday, June 23, 2025 8:00 PM Listing Courtesy of Eagle Eye Realty PLLC
- MLS24086386
- Zip Code06492
- TypeSingle Family
- StyleRanch
- Bedrooms3
- Bathrooms1.0
- Sq. Ft.1, 530
- Parking4
- HeatingSteam
- CoolingCeiling Fans
- WaterPublic Water Connected
- SewerPublic Sewer Connected
- Year Built1950
- Acreage.23
- High SchoolLyman Hall