
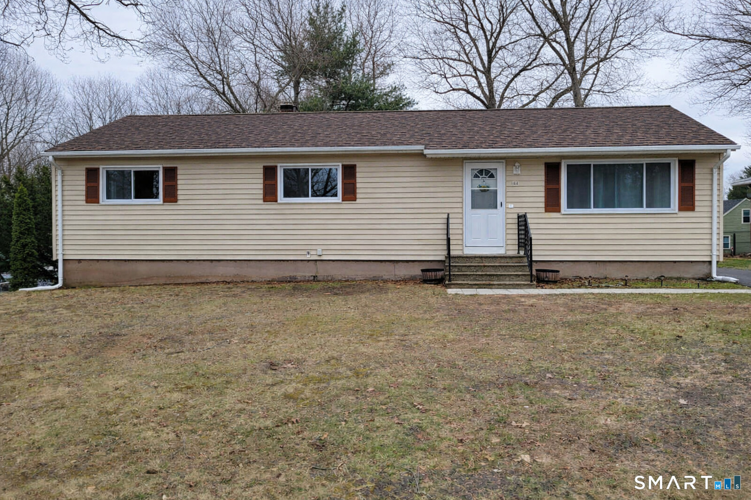
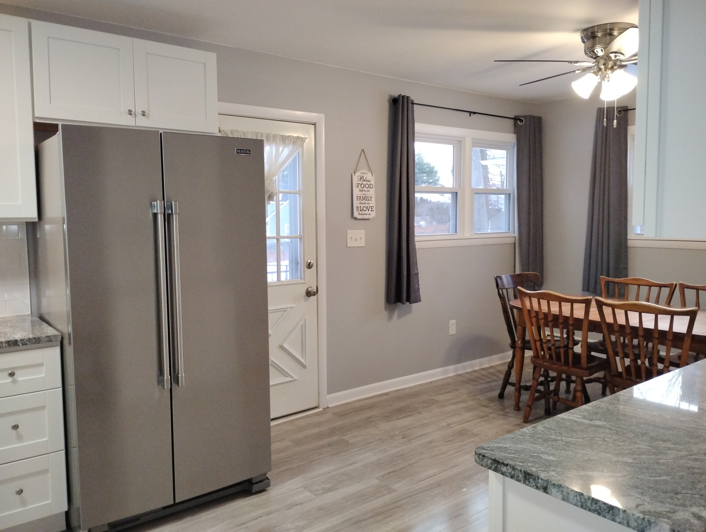
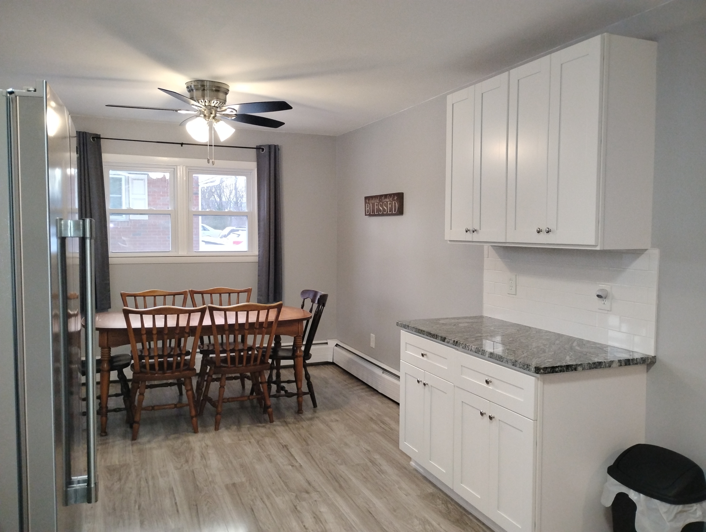
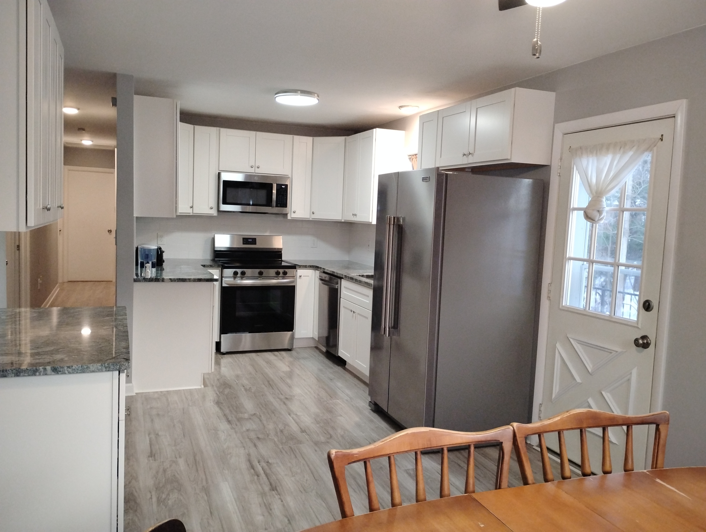
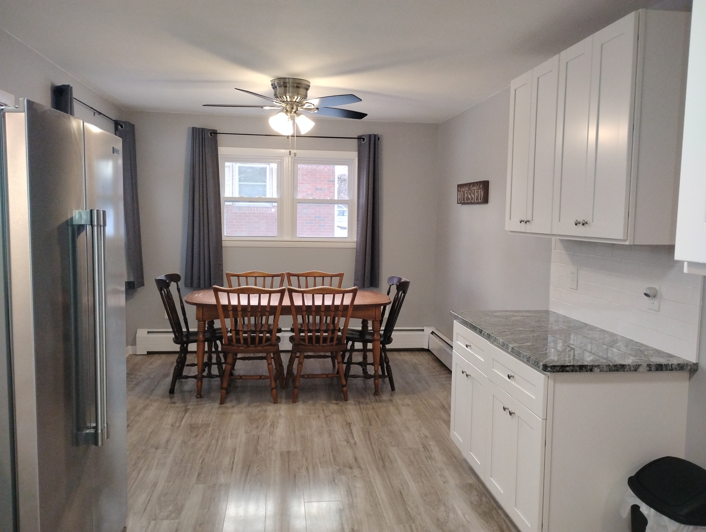
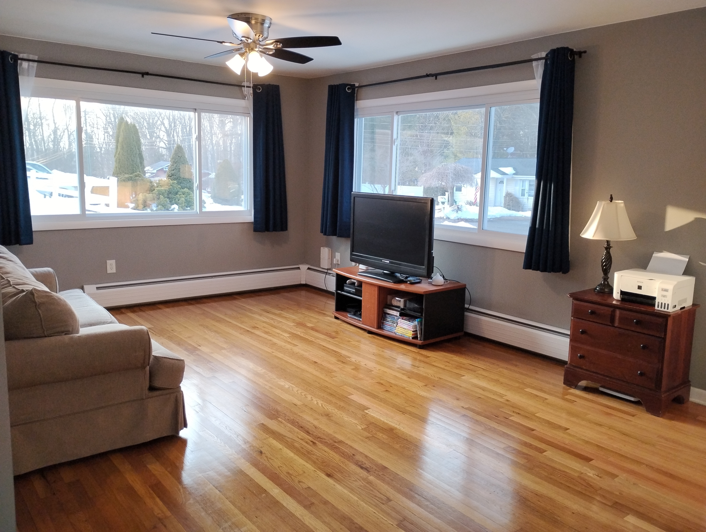
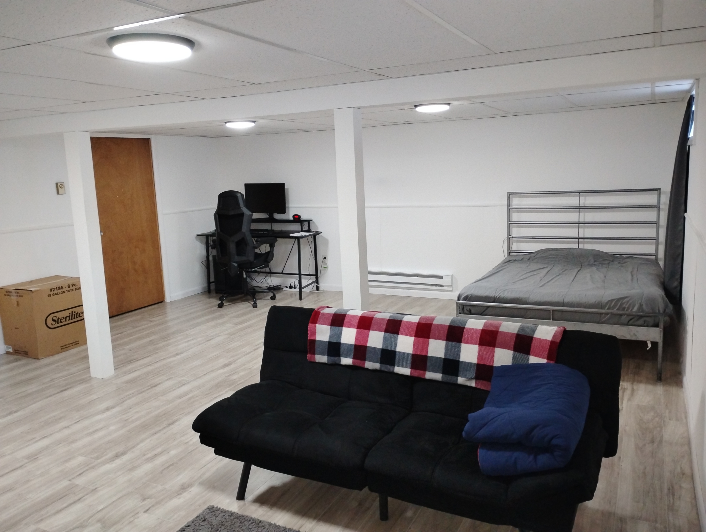
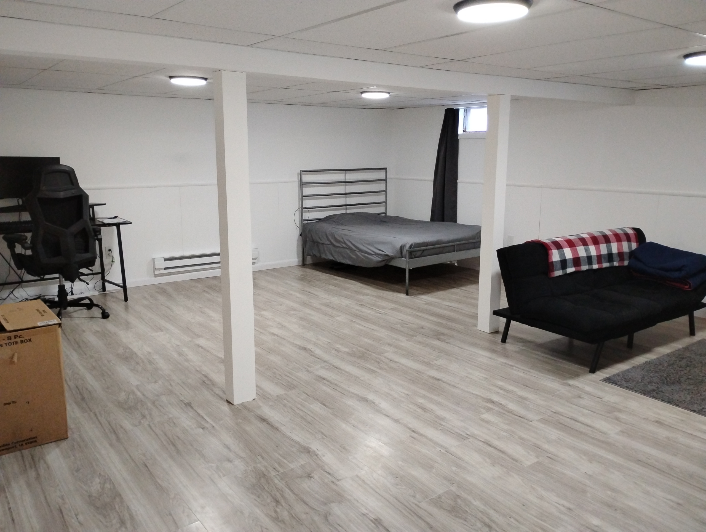
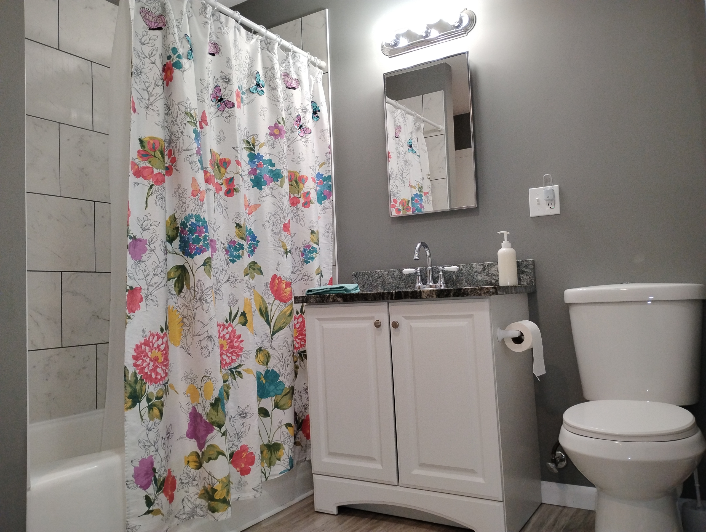
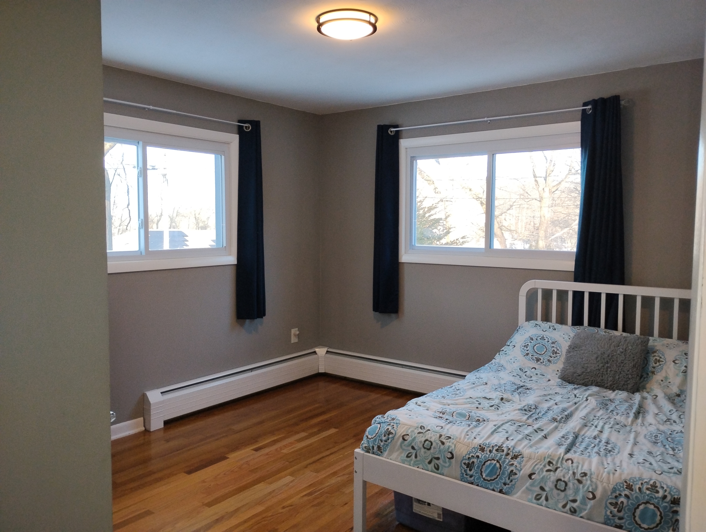
- Not every home offers the rare opportunity to enjoy the charm of an established neighborhood with the confidence of a nearly total renovation, but 183 Amity Street does exactly that. Imagine the rhythm of each morning unfolding in a beautifully redesigned kitchen that feels fresh, bright, and welcoming. Sunlight pours through new energy efficient windows, reflecting off new flooring that flows throughout the home, creating a warm, inviting setting for both quiet evenings and lively gatherings. New cabinetry with soft close doors, granite countertops, stainless steel appliances, and a stylish tile back splash create a kitchen space that’s both functional and perfect for entertaining. Picture weekend breakfasts, holiday meals with family, or friends gathering together while dinner simmers. The main bathroom has been thoughtfully renovated with modern finishes and granite countertops, offering comfort and style. Major improvements completed in 2024 include a new roof, windows, flooring, kitchen, bathroom, and a newly paved driveway. In 2025, the home was further enhanced with new attic and basement insulation along with whole house air sealing, improving comfort and energy efficiency through every season. All these improvements mean all the heavy lifting is done. Whether you’re envisioning hosting friends, building family traditions, or simply enjoying the ease of a move in ready home, 183 Amity Street offers a place where everyday living feels just a little more special.
183 Amity Street, Meriden, CT 06450
Last Updated: Tuesday, April 28, 2026 8:00 PM Listing Courtesy of Berkshire Hathaway NE Prop. , (203) 848-0859
183 Amity Street, Meriden, CT 06450 Closed Price: $345,000
MLS#: 24159351 DOM: 1 Tax Parcel #: 1170172 List Price: $344,900
Status: Closed Closed: 04/22/2026 Potential Short Sale: No
Single Family For Sale Neighborhood: N/A
Elem: Per Board of
Ed Interm: Middle: High: Per Board of
Ed
Year Built: 1962 (Public Records) New Construction: No/Resale Acres: 0.28
(Public
Records)
Square Footage: Estimated HEATED Sq.Ft. above grade is 1,248 and HEATED below grade is 288;
total 1,536
Public records lists total living Sq.Ft. of 1,248 and gross basement Sq.Ft. of 1,248
Property Tax: $4,705 Assessed Value: $117,320 Mil Rate: 40.1
Style: Ranch Rooms: 5 Bedrms: 3 Bathrms: 1 Full & 1 Partial Fireplaces: 0
Room Level Apx. Size Features
Living Room Main 19 X 13 Ceiling Fan, Hardwood Floor
Kitchen Main 22 X 11 Remodeled, Ceiling Fan, Granite Counters, Dining Area, Laminate Floor
Primary Bedroom Main 14 X 12 Hardwood Floor
Bedroom Main 12 X 11 Hardwood Floor
Bedroom Main 13 X 11 Hardwood Floor
Laundry Location Main Level Has In-Law Apart
Appliances Incl. Electric Range, Microwave, Refrigerator, Dishwasher
Attic Has Attic – Access Via
Hatch Basement Desc. Full, Heated, Storage, Interior Access, Partially Finished, Walk-out, Full
With Walk-Out
Exterior Features Deck, Gutters, Lighting
Garage & Parking 4 Total Spaces,
Driveway Driveway Type Asphalt
Lot Description Lightly Wooded In Flood Zone
Waterfront Feat. Not Applicable Swimming Pool No
Nearby Amenities Library, Medical Facilities, Park
Hot Water System Oil, Domestic Est. Annual Heating Cost
Heat Type Hot Water Fueled By Oil Fuel Tank Location In Basement
Cooling Ceiling Fans Radon Mitigation
Water & Sewer Service Public Water
Connected Sewage System Public Sewer
Connected