How Creative Terms Helped My Buyers Secure a Southington Home
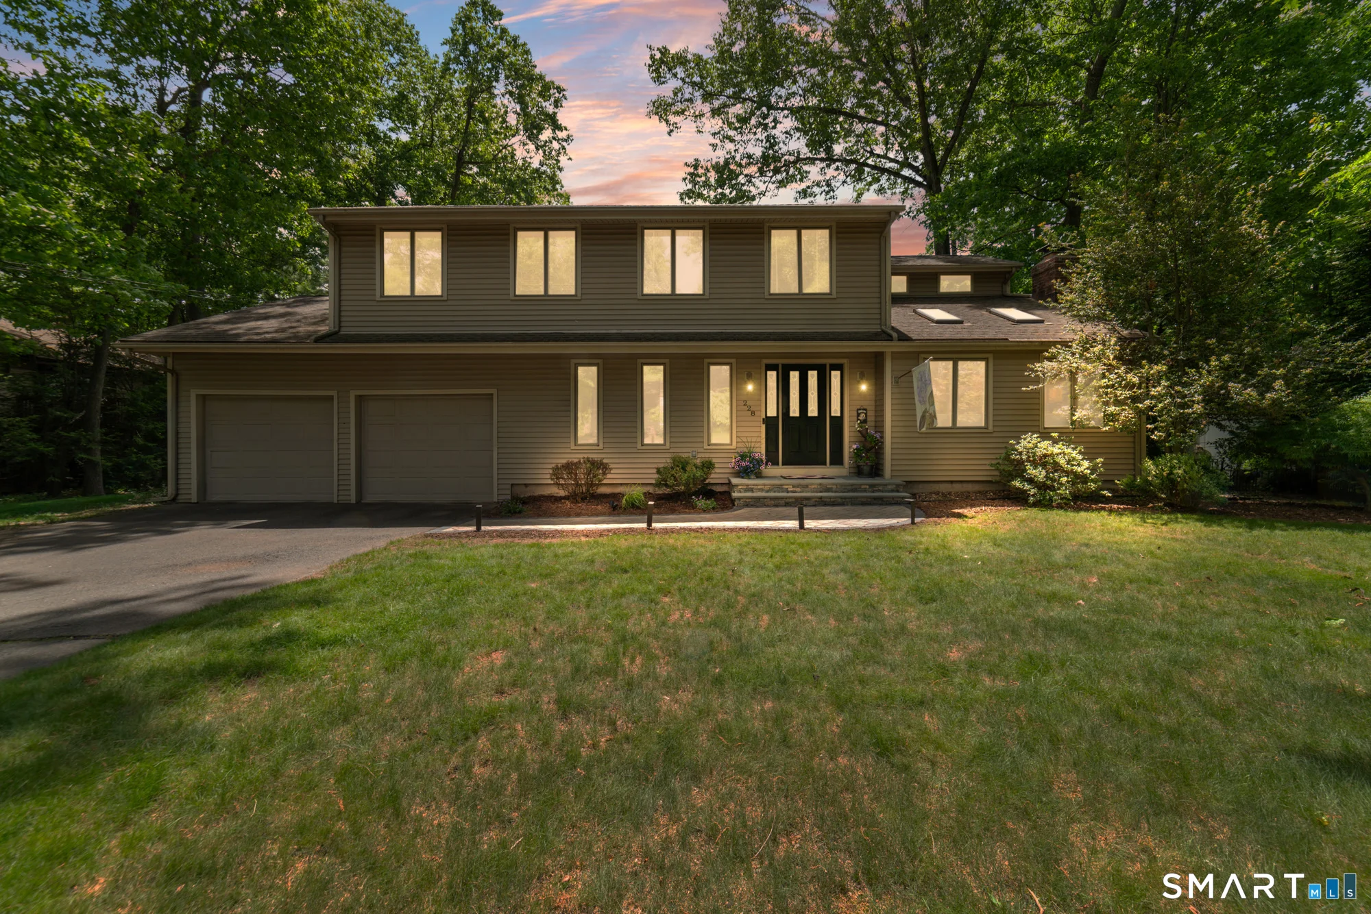
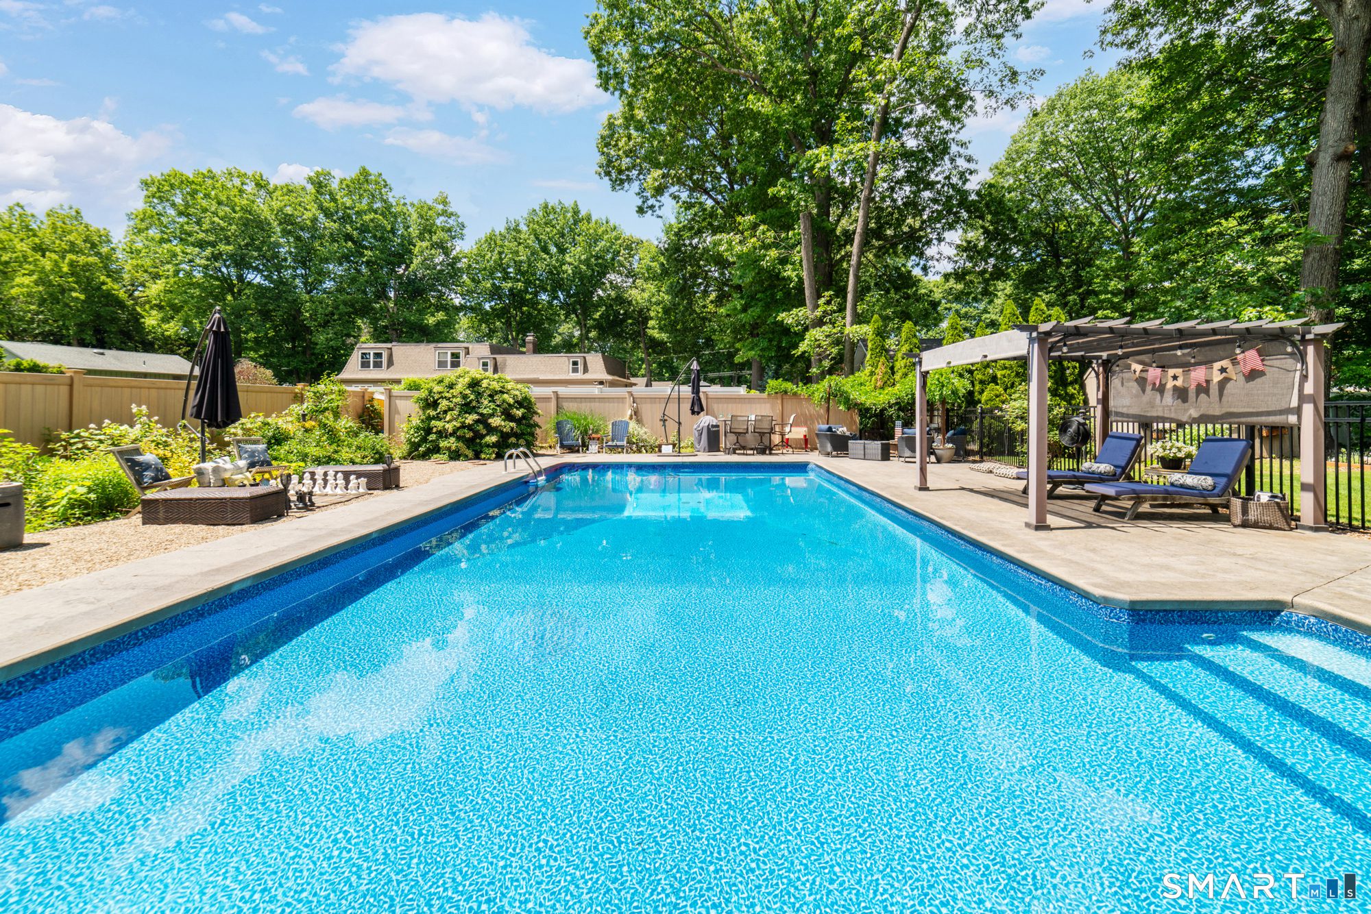
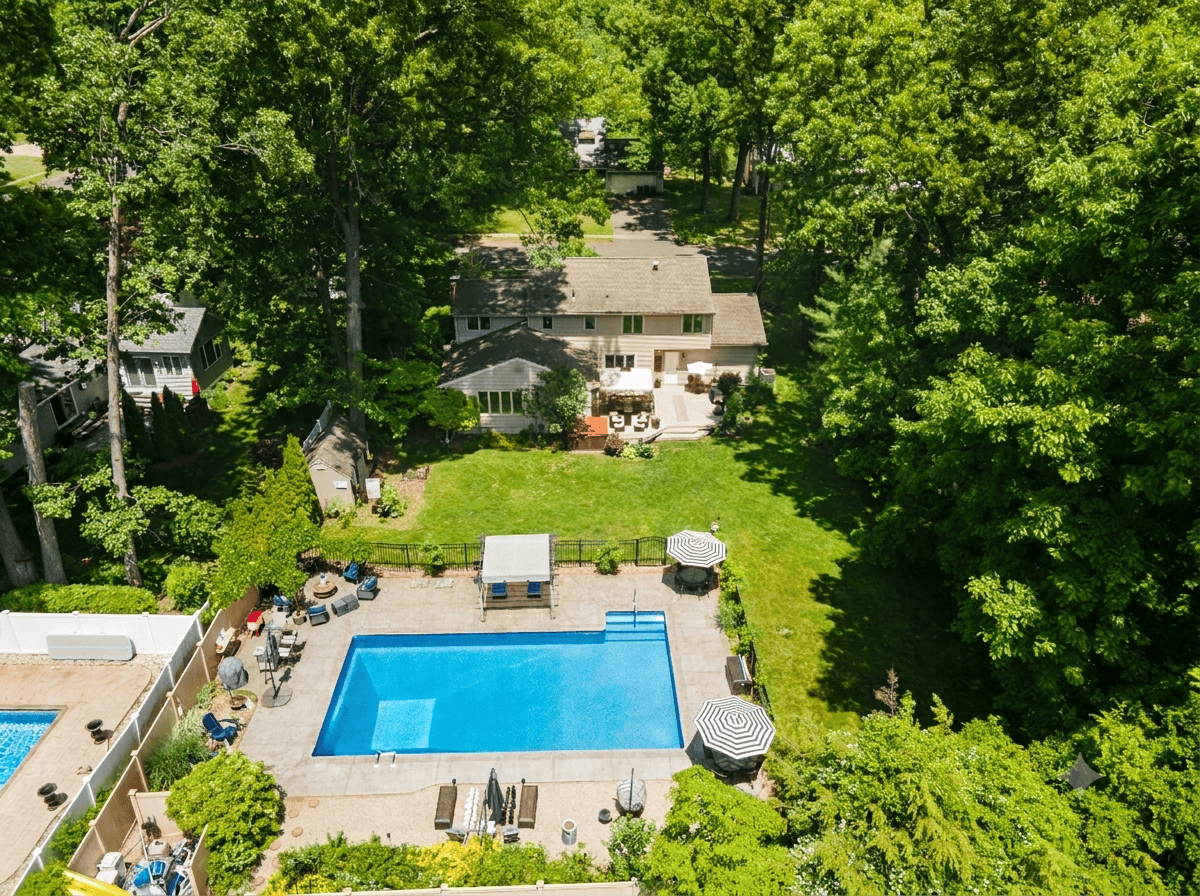
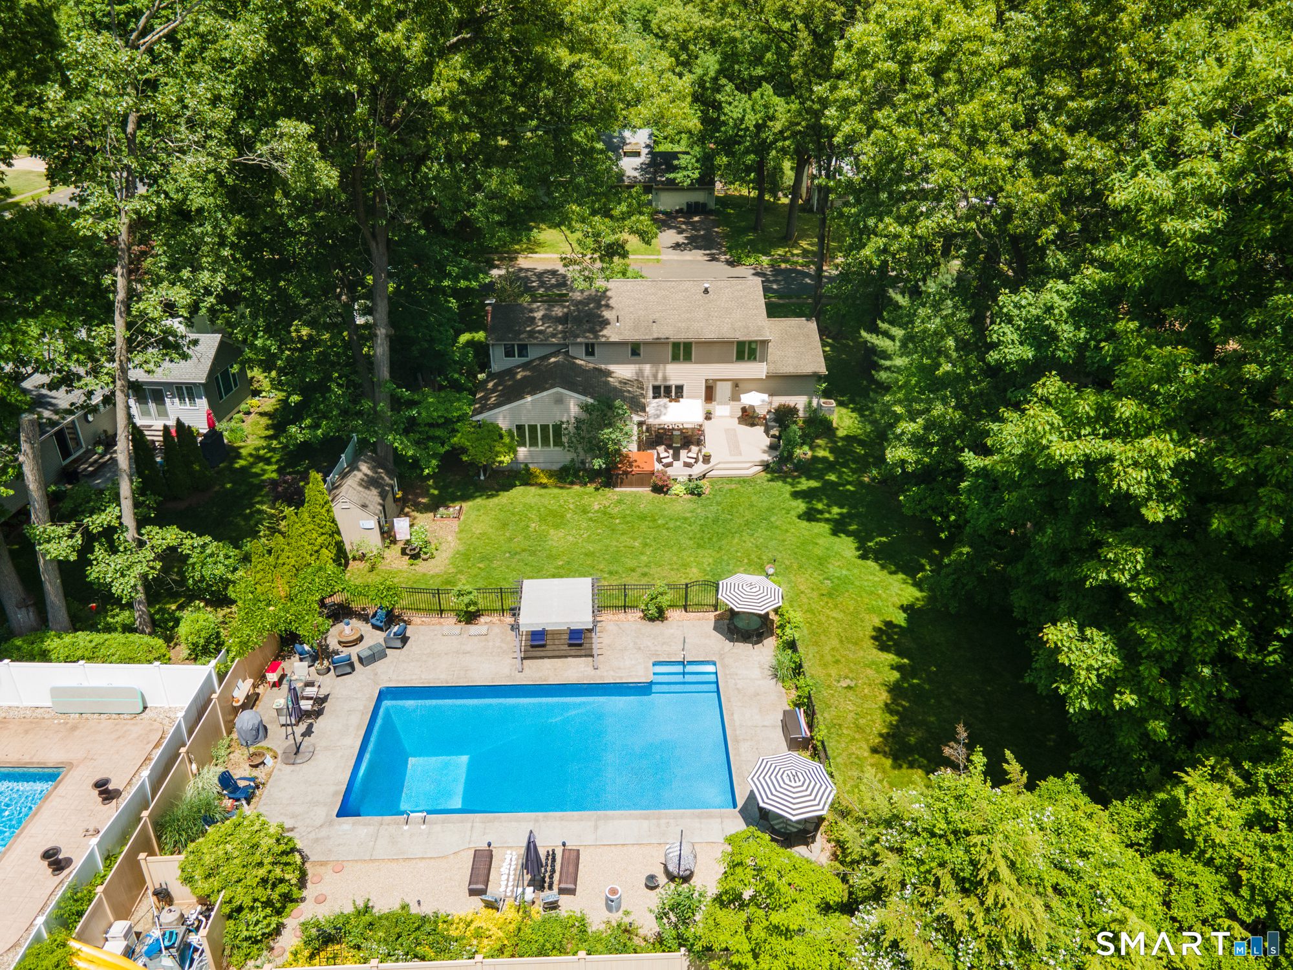
My buyers purchased this beautifully updated home on July 1, 2026. They were drawn to the property’s convenient location, spacious layout, swimming pool, and it was within walking distance of the neighborhood elementary school, which was especially appealing because their granddaughter would be attending there in the fall.
The property attracted considerable attention at a crowded open house, so we acted quickly to make sure our offer was submitted first and stood out from the competition. Keeping my buyers below their maximum price and strengthening their offer simultaneously, I suggested paying the sellers’ conveyance taxes. This improved the sellers’ net proceeds without increasing the commission associated with a higher purchase price. The buyers also hoped to purchase several furnishings and other items in the home, so I worked closely with the listing agent to prepare a detailed list. We negotiated a modest payment for some items, while the sellers agreed to leave others behind at no additional cost. The result was a creative agreement that addressed both sides’ priorities and helped move the transaction smoothly toward closing.
Learn more about buying a home in Connecticut and how I can guide you from the initial search through closing.
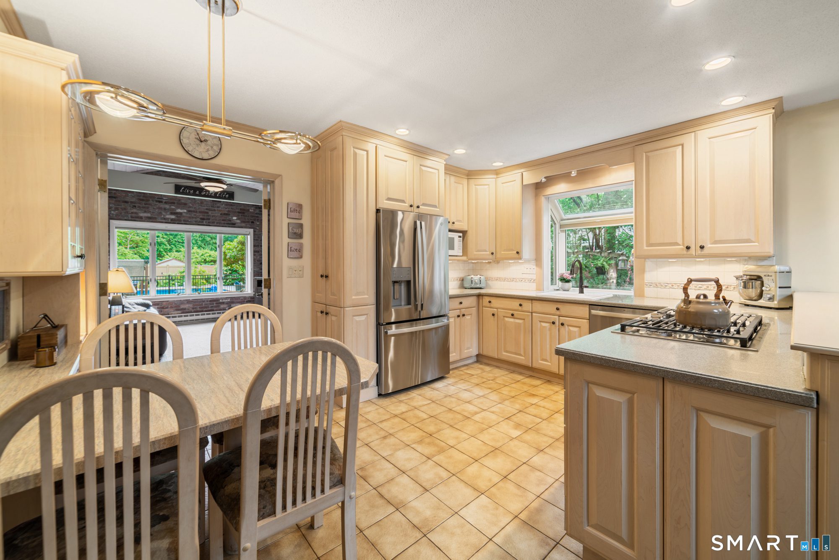
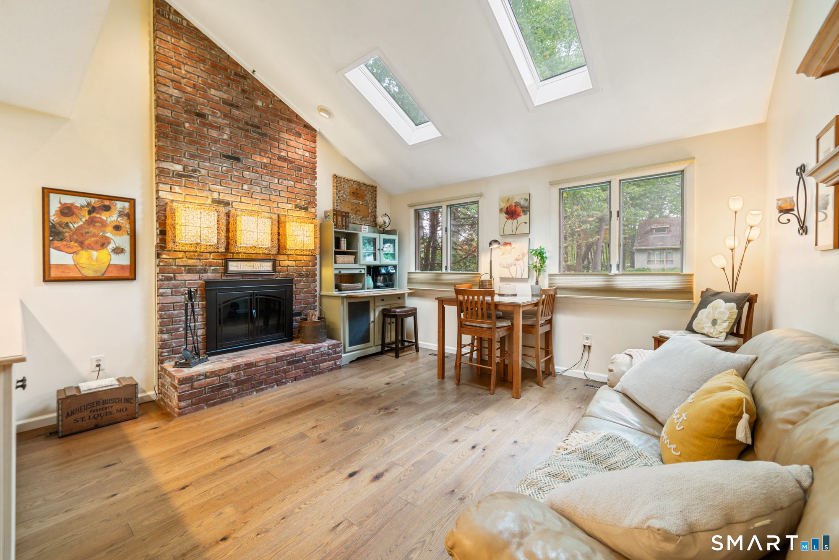
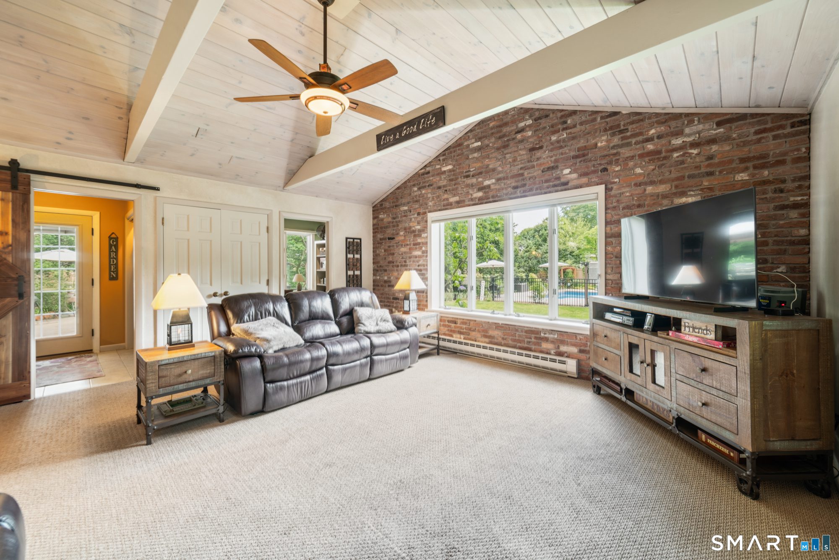
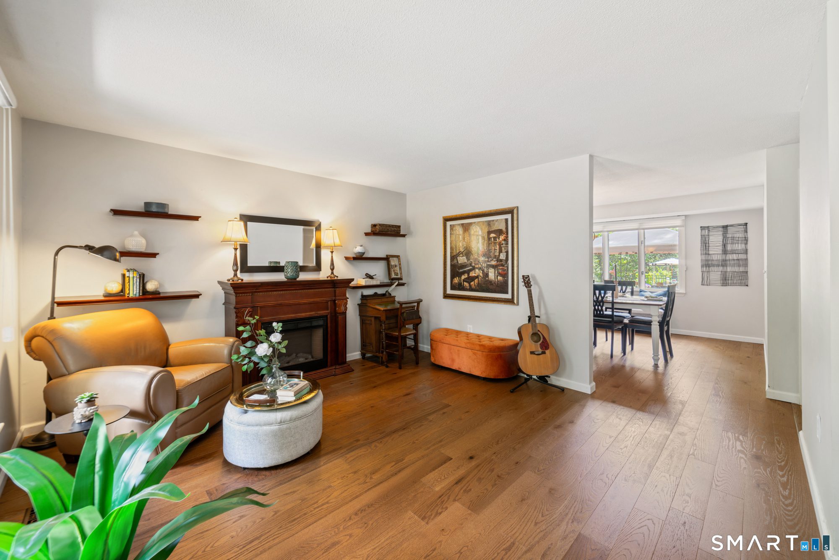
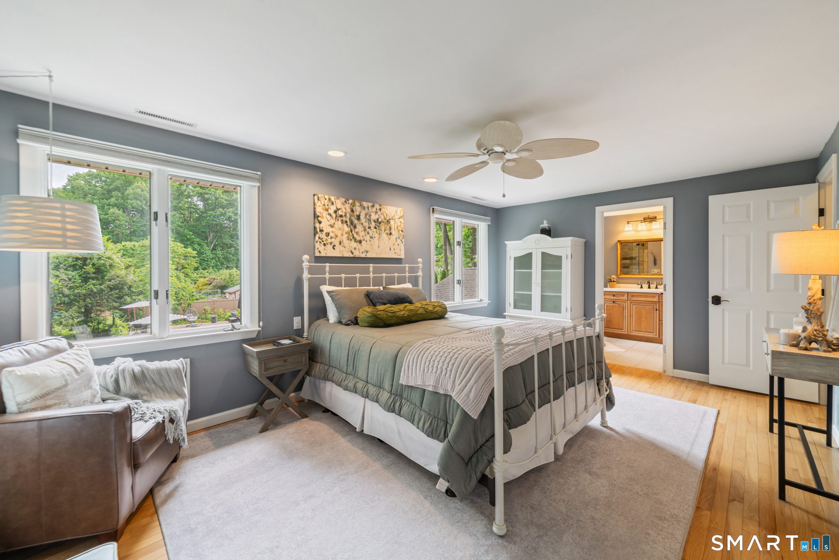
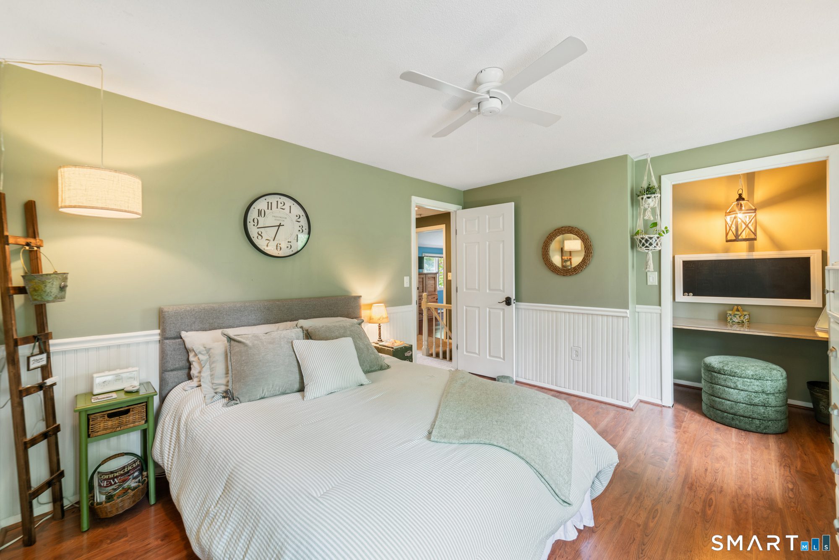
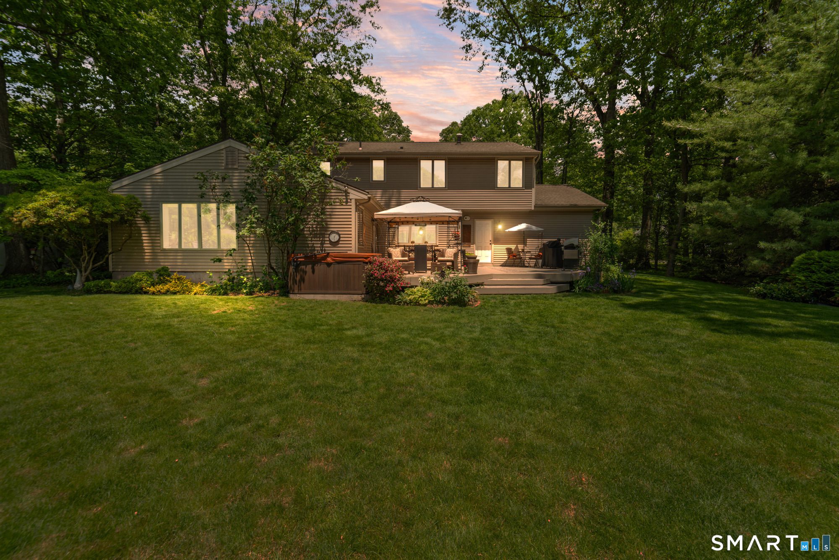
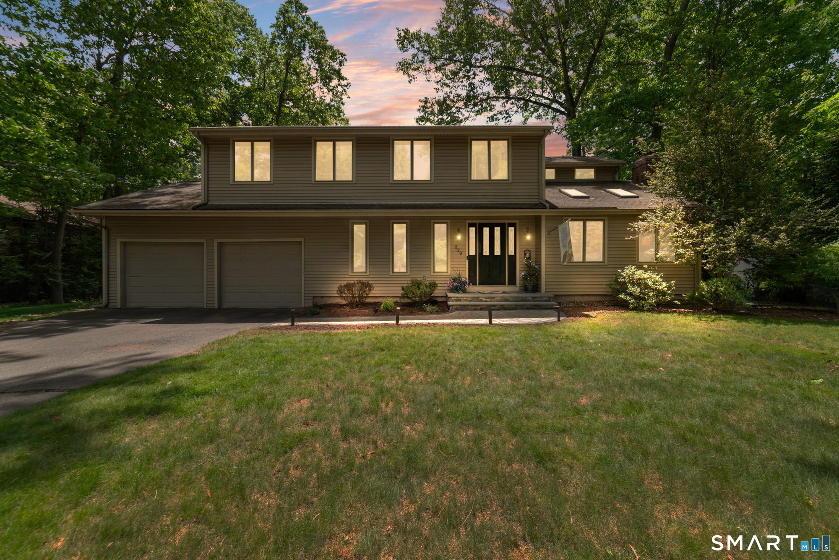
This is the kind of home that feels right the moment you walk in. This 4-bedroom, 2.5-bath home offers over 2,600 square feet of comfortable living space, blending warmth and functionality, for everyday living. The kitchen serves as the heart of the home, opening to a spacious seating area with a fireplace that creates a welcoming gathering space. A separate dining room is perfect for formal occasions, while the classic living room adds charm and flexibility. The light-filled Great Room overlooks the backyard, creating a seamless connection between indoor and outdoor living. Upstairs, all four bedrooms are generously sized with ample closet space. The primary suite features a beautifully remodeled bathroom with a tiled shower, providing a relaxing private retreat. Step outside and discover what makes 228 Hilltop Drive truly special. The in-ground pool is surrounded by inviting seating and entertaining areas, creating a resort-like setting for summer days and evenings with family and friends. A spacious back deck offers another peaceful place to relax and enjoy the private surroundings. Thoughtfully maintained gardens and years of attentive care add to the home’s appeal. Combining generous living spaces, beautiful outdoor amenities, and a welcoming atmosphere, this is a property that offers both comfort and lasting enjoyment.