
Sold | 320 Fans Rock Road, Hamden, CT 06518 | Seller Representation
From Appraisal Roadblock to Successful Closing: A Home Sale Story
After helping my clients purchase their dream retirement home in one of central Connecticut’s most sought-after 55+ communities, I was especially appreciative when they asked me to list 320 Fans Rock Road in Hamden, the family home where they had raised their son. The property sold quickly to a family relocating from the shoreline, but it became one of the most challenging transactions of my career when the home did not appraise, and a compromise was just not possible. With the sale in danger of falling apart, I made the rare request for a reconsideration of value from the lender. Although the original buyers initially moved on and we found a second buyer, the reconsideration came back with a more reasonable value on the same day we were preparing to sign the new contract. Keeping my clients’ best interests in mind, I then contacted the original buyers who, in short, agreed to our terms, allowing my clients to receive their desired price, complete the sale, and move forward happily in their new home.
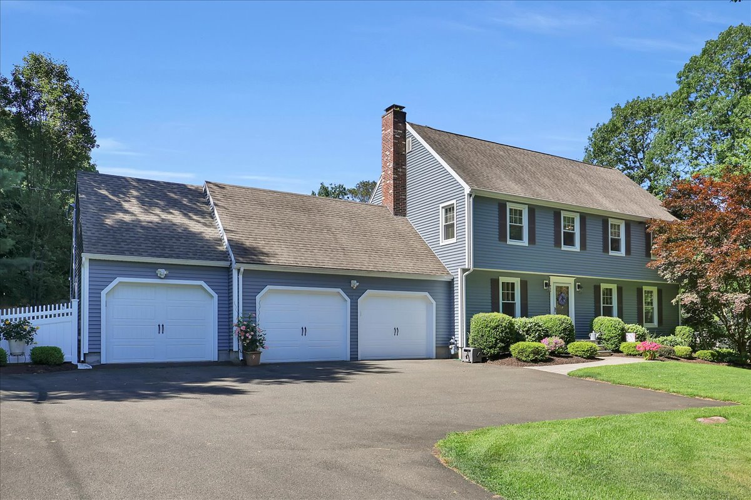
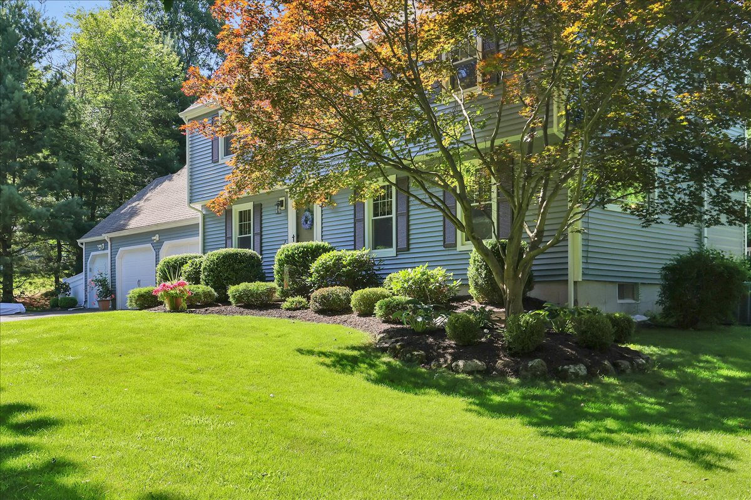
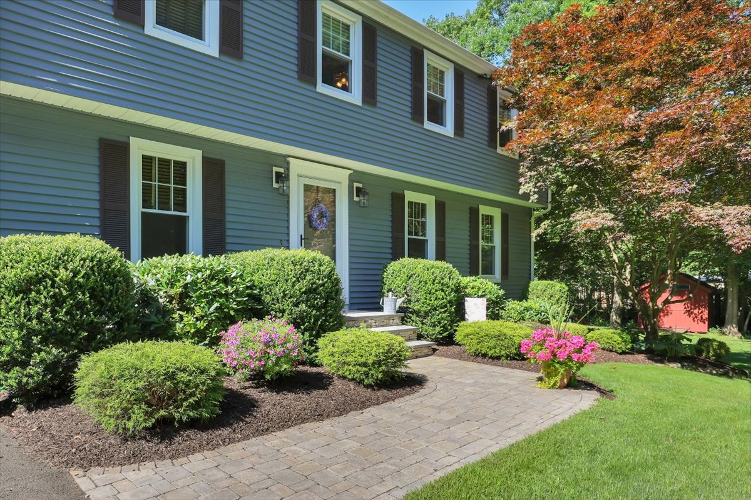
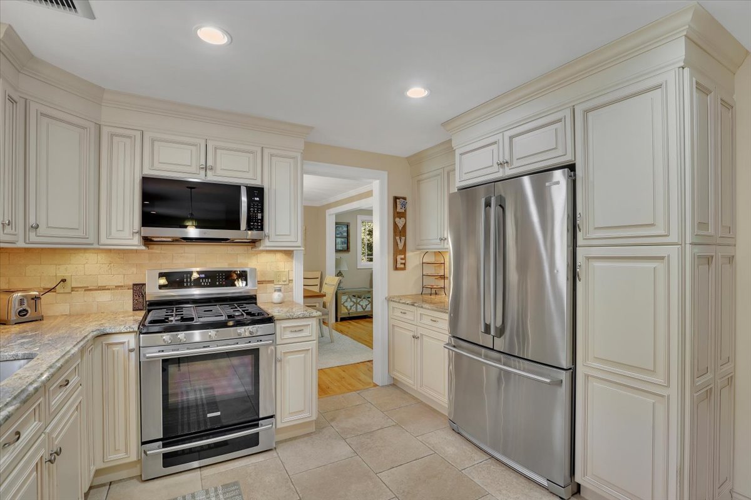
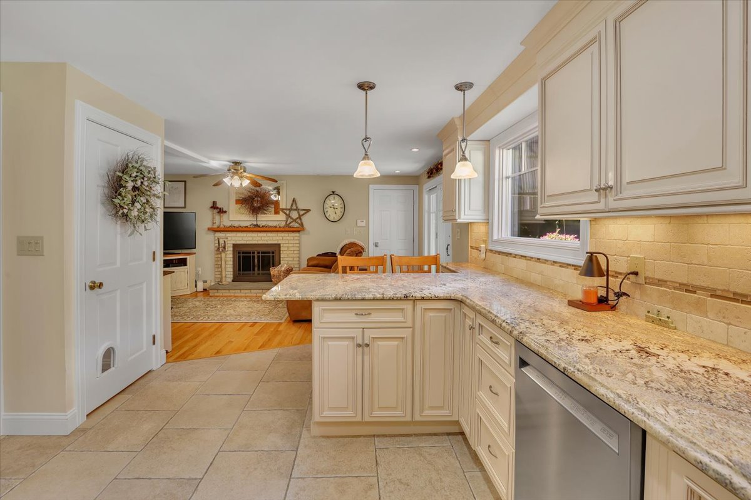
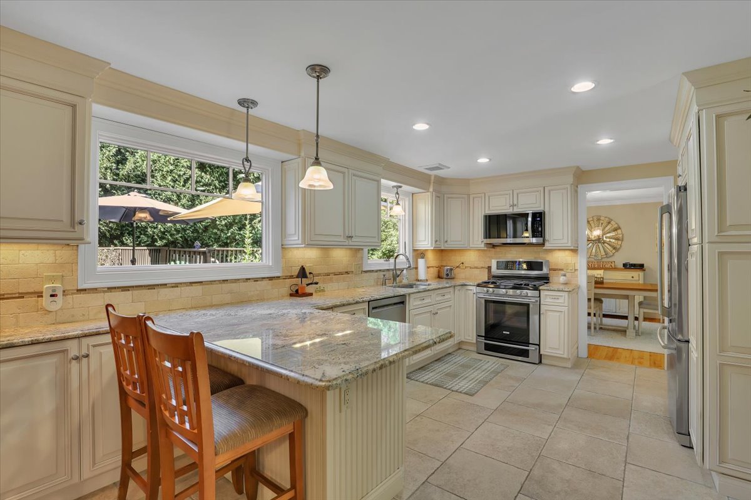
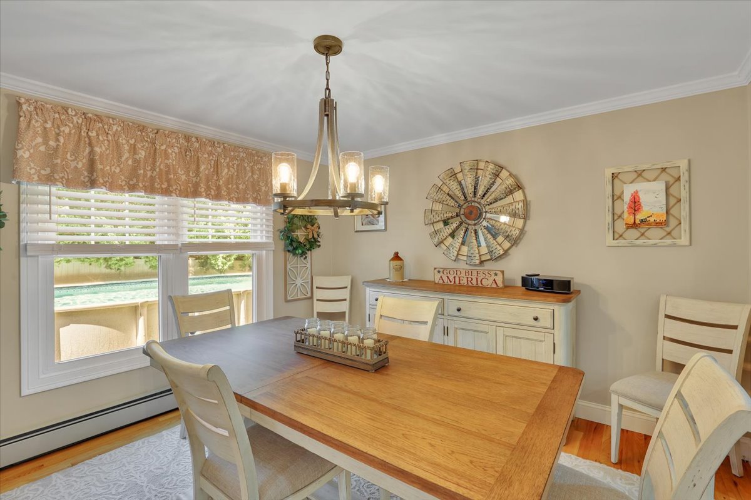
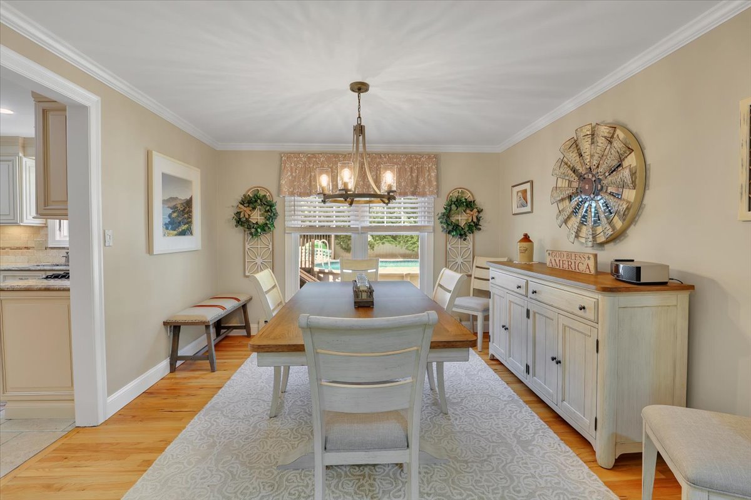
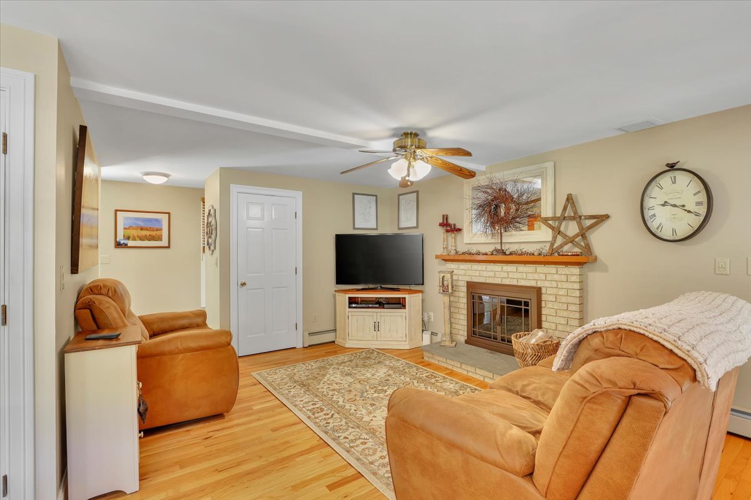
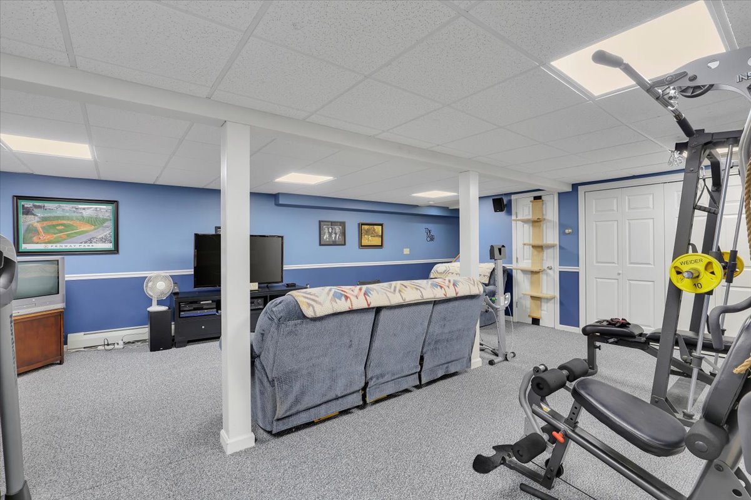
Set in the center of a desirable, well-established Mt. Carmel neighborhood, this thoughtfully appointed 4 bedroom home blends modern amenities with timeless comfort; perfect for anyone seeking both convenience and quality in a sought after location. At the heart of the home, a chef-inspired kitchen showcases custom cabinetry, granite countertops, and stainless steel appliances, opening to a light filled main living area designed for effortless entertaining and everyday life. From here, enjoy clear views of the expansive deck, sparkling above-ground pool, and beautifully landscaped backyard, perfect for seamless indoor/outdoor living. The primary suite serves as a private retreat featuring a generously sized walk-in closet and full en-suite bath with an updated vanity, granite counter, and solid surface sink. Three additional bedrooms are served by a second full bath and offer versatility, including one with a walk-in closet and another perfect as a home office, studio, or guest room. Beyond the main living space and bedrooms is the finished lower level providing flexible space for a family room, play area, or gym, with ample storage and exterior access. Additional highlights include a newer gas furnace and hot water heater, central air, whole home generator, and in-ground sprinkler system. Close to public and private schools, parks, shops, restaurants, and major commuting routes-this home truly has it all.
320 Fans Rock Road , Hamden, CT 06518
Last Updated: Friday, October 17, 2025 8:00 PM Listing Courtesy of Berkshire Hathaway NE Prop.
- MLS24113180
- Zip Code06518
- TypeSingle Family
- StyleColonial
- Bedrooms4
- Bathrooms2.5
- Sq. Ft.2, 488
- HeatingBaseboard, Hot Water
- CoolingCeiling Fans, Central Air
- WaterPublic Water Connected
- SewerPublic Sewer Connected
- Year Built1986
- Acreage.61
- High SchoolHamden