
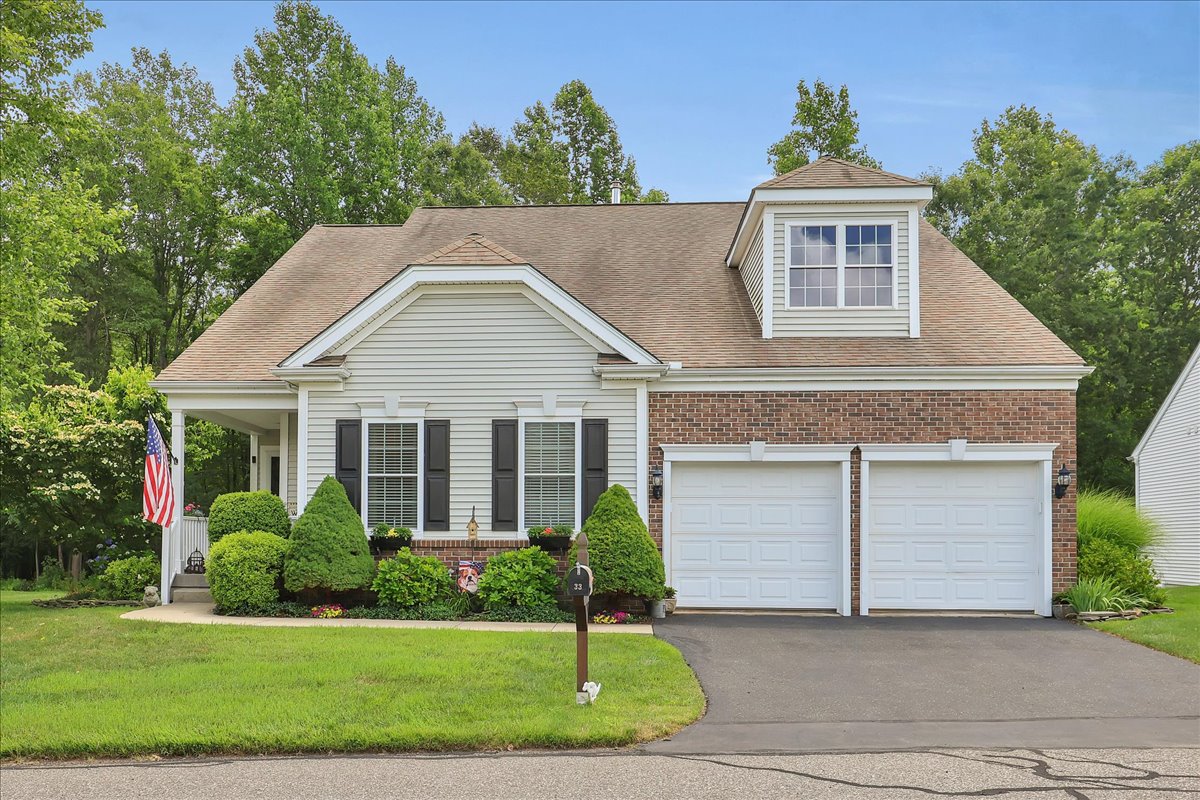
Sold | 33 Wadsworth Lane, Wallingford, CT 06492 Seller Representation
From an Open House Meeting to a Successful Home Sale
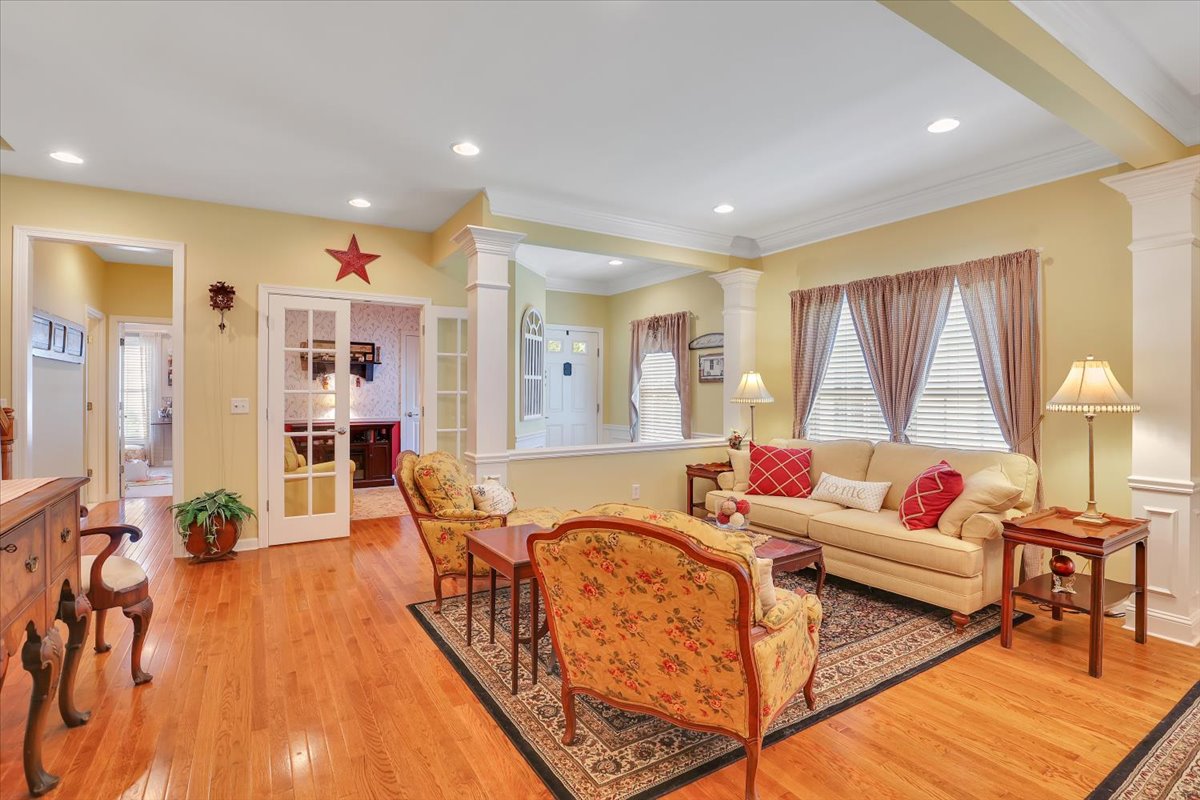
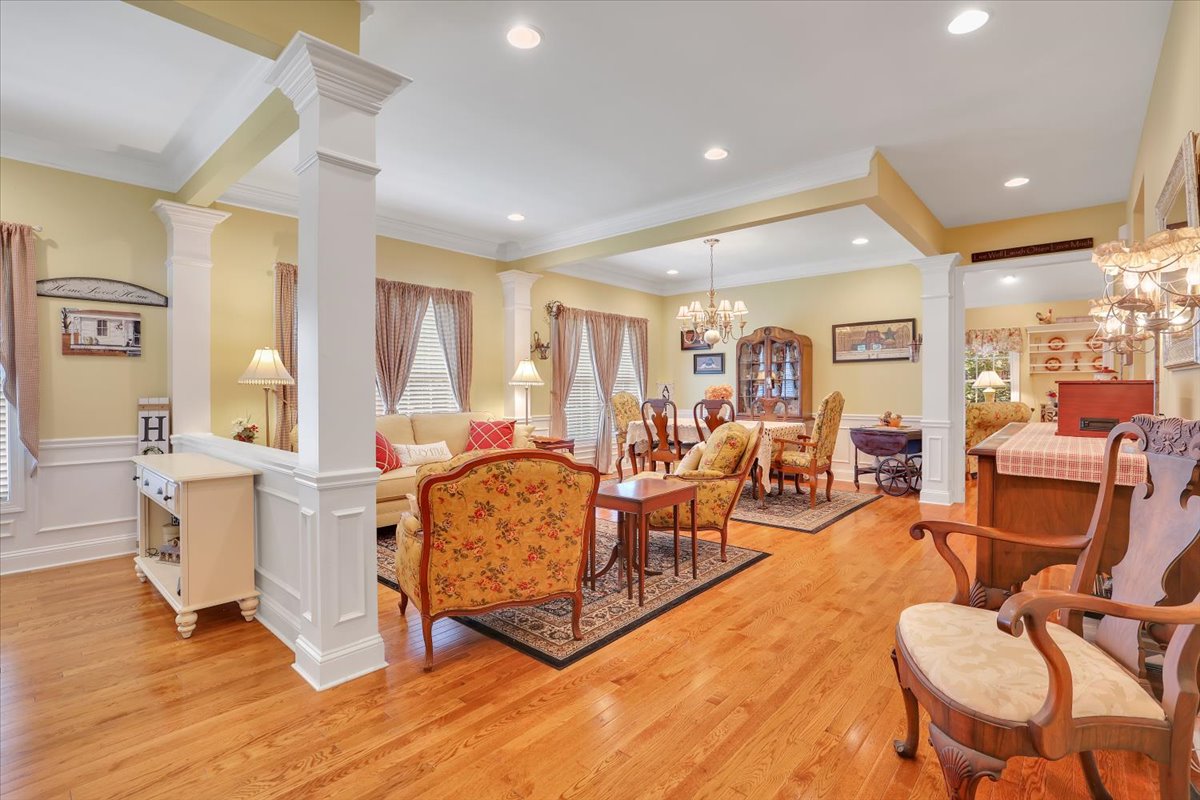
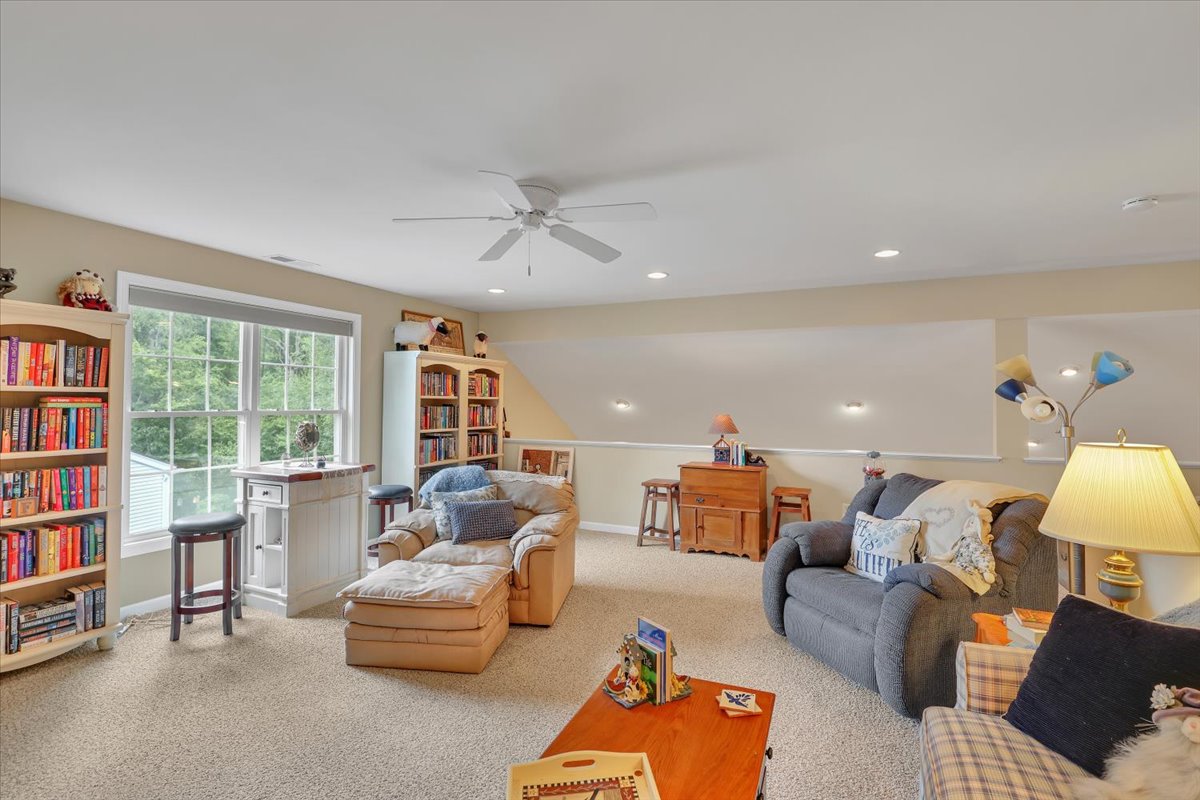
I first met my client at an open house the year before. She remembered our conversation and later contacted me when she was ready to sell her luxury detached condominium, which closed on September 26, 2025. The home featured high ceilings, architectural pillars and a private library that gave the interior an elegant, distinctive character. Although the surrounding community is primarily 55+, this particular home was not age-restricted, allowing us to market it to a broader range of buyers. Its location near the Wallingford–Cheshire line and beside the golf course at The Farms Country Club added to its appeal.
While I was away on vacation, I negotiated an all-cash offer well above the asking price, along with a closing date that worked well for my client. During the inspection, the buyers questioned whether the central air-conditioning system was cooling the home properly. I arranged for an HVAC technician to clean and inspect the system and confirm that it was operating correctly, helping keep the transaction moving toward a successful closing.
Homeowners considering a move can learn more about my Connecticut home-selling services and how I help position, market and negotiate a property for a successful sale.
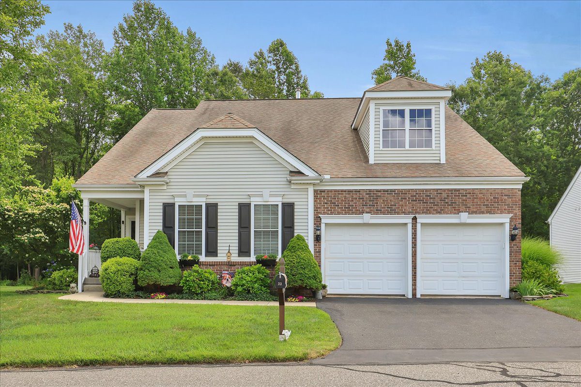
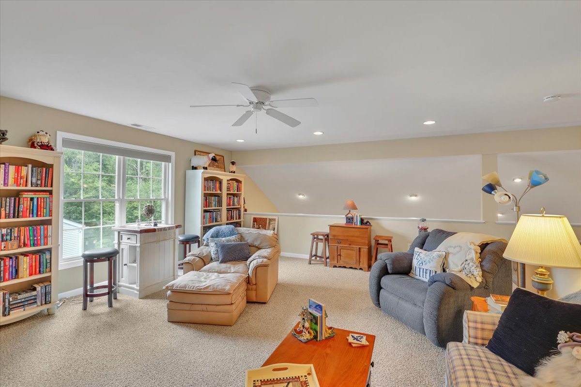
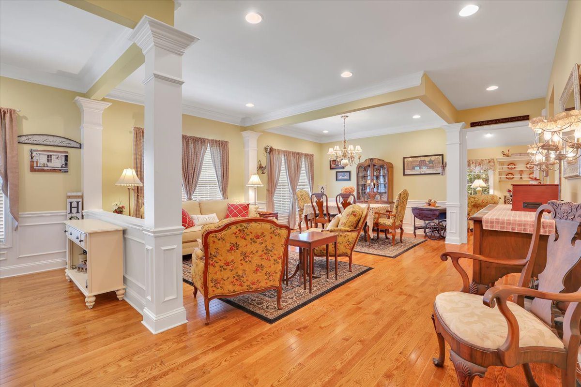
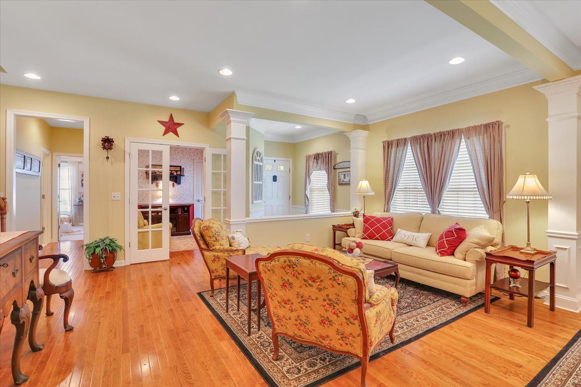
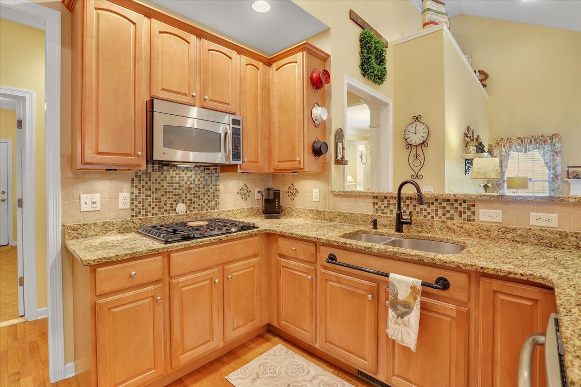
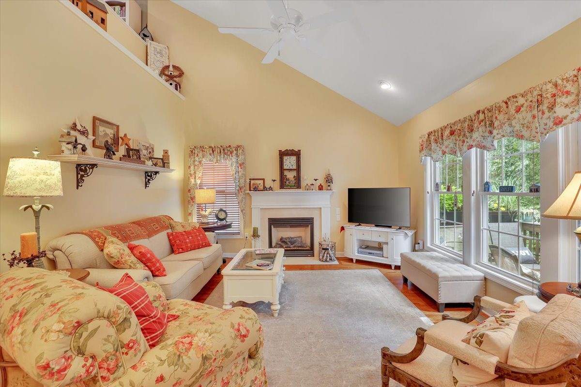
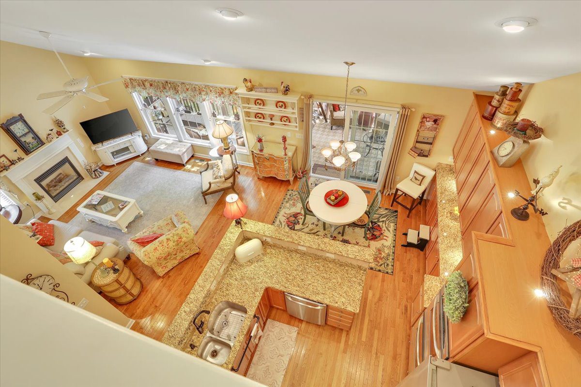
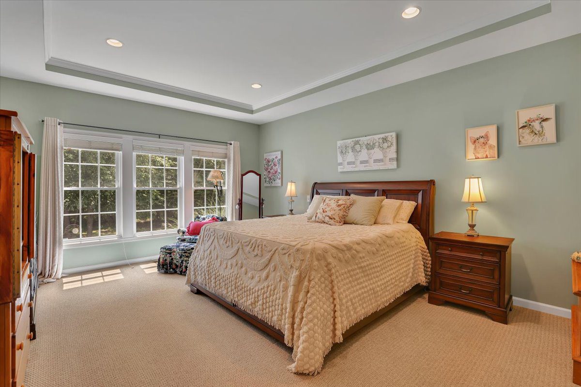
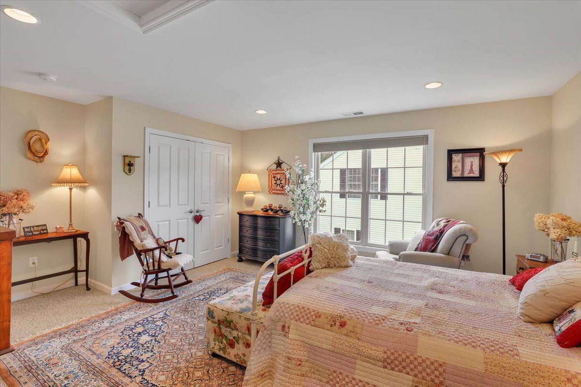
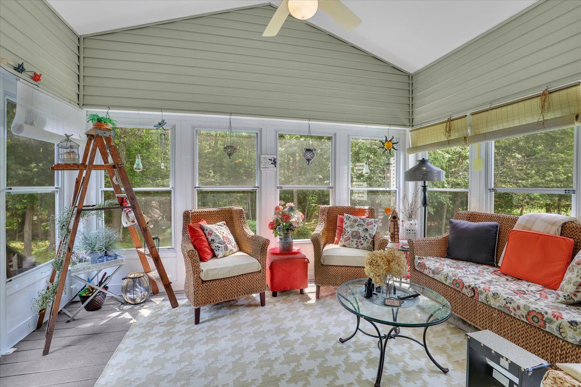
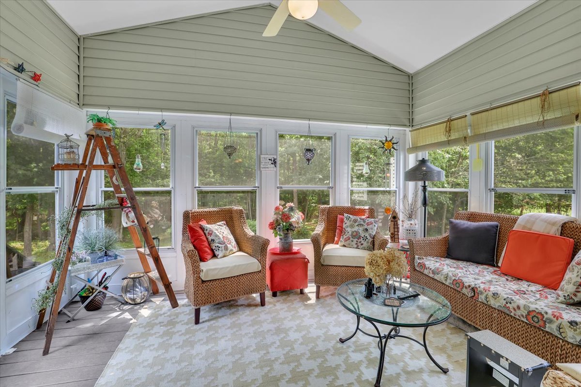
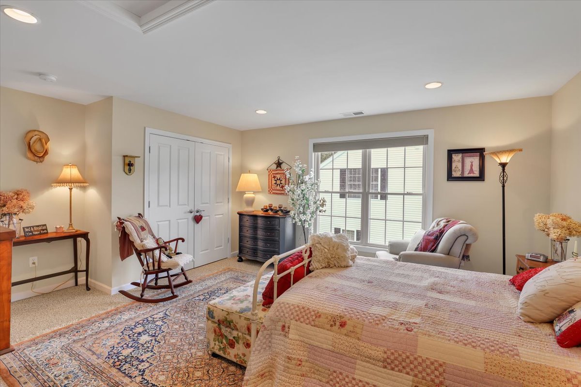
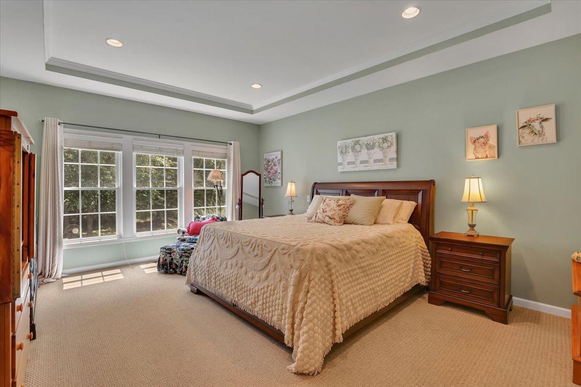
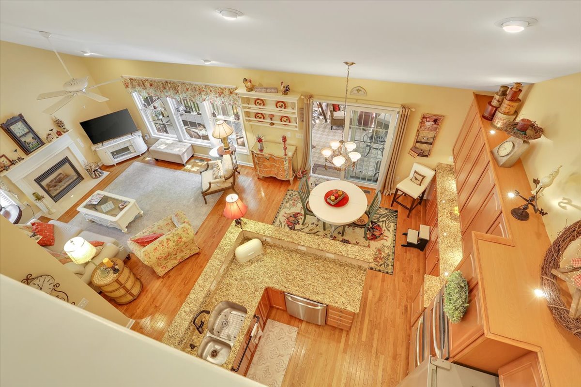
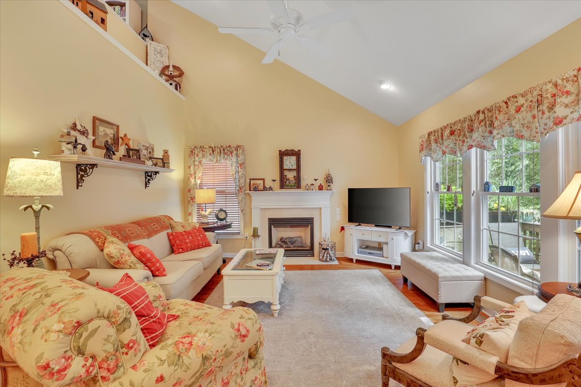
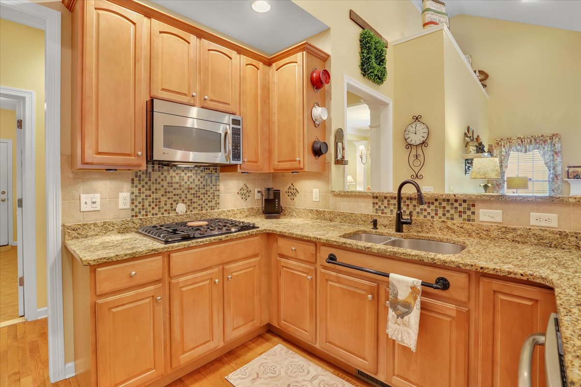
Some homes have grand splendor and others style; 33 Wadsworth Lane combines both, offering refined living in the highly desirable community of Cheshire Crossing. Upon entering the foyer, this exceptional home showcases 17ft vaulted ceilings, lending grandeur and volume to the formal living space below. Rich hardwood floors are complemented by elegant crown molding and stately architectural pillars, defining the heart of the home with classic sophistication. A luxury kitchen will delight any discerning chef with granite counters, gas cook top, 2 wall ovens, and built-in cabinetry. Steps from the home’s heart are the panoramic views from the sun porch; seamlessly adding charm to the living space. After spending time secluded behind the French doors of the main level office, retreat to the primary suite designed with a striking tray ceiling elevating its architectural style to new heights. The private bath offers a spa-like experience with a jetted soaking tub, glass shower surround, and double vanity complete with a dedicated makeup area. A generous walk-in closet provides abundant storage and organization, completing this exceptional private sanctuary. The upper level offers multigenerational living or private guest accommodations with a 2nd primary retreat complete with an ensuite and adjacent space for relaxing or creating a private media lounge. This home is located in Cheshire Crossing II and is open to all ages, promising cherished memories for years to come.
The 3 season Sun Porch is not included in the square footage of the home and can easily be changed to 4 season, making the possible living space 3,054ft. This home is on the Wallingford side of Cheshire Crossing which allows all ages and enjoys the exceptional reliability and the most affordable electricity in Connecticut by Wallingford Electric.
Property Details at the Time of Sale
Last Updated: Thursday, September 25, 2025 8:00 PM Listing Courtesy of Berkshire Hathaway NE Prop.
- MLS24108106
- Zip Code06492
- TypeCondominium
- StyleSingle Family Detached
- Bedrooms3
- Bathrooms3.0
- Sq. Ft.2, 914
- Parking2
- HeatingHot Air
- CoolingCeiling Fans, Central Air, Zoned
- WaterPublic Water Connected
- SewerPublic Sewer Connected
- Year Built2006
- High SchoolPer Board of Ed