
Sold | 5 Sonoma Ln, Middletown CT 06457 | Buyer Representation
How We Secured the Home and Kept the Closing on Track
I represented the buyer in the purchase of this home in one of central Connecticut’s most desirable 55+ communities, Sonoma Woods. This was the second time I represented her; the year prior, I listed her home for sale, which enabled her to move forward with this home. She loved the home from the moment she stepped inside, especially its open floor plan, high ceilings, and the active community it was set in. During the showing, she even joked about why other buyers were looking at “her home.”
Because there were several competing offers, we prepared and presented the strongest offer possible, and the seller accepted it the following day. My client chose to waive inspections, but during the final walkthrough, she wanted confirmation that the gas fireplace was operating properly. I coordinated with the attorneys to have someone verify it that same day, and the home closed on time. From the accepted offer through the final walkthrough, the transaction was smooth and remarkably stress-free.
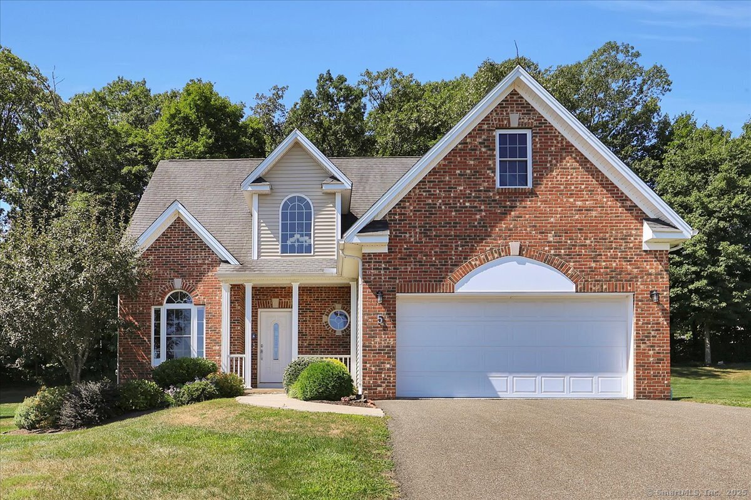
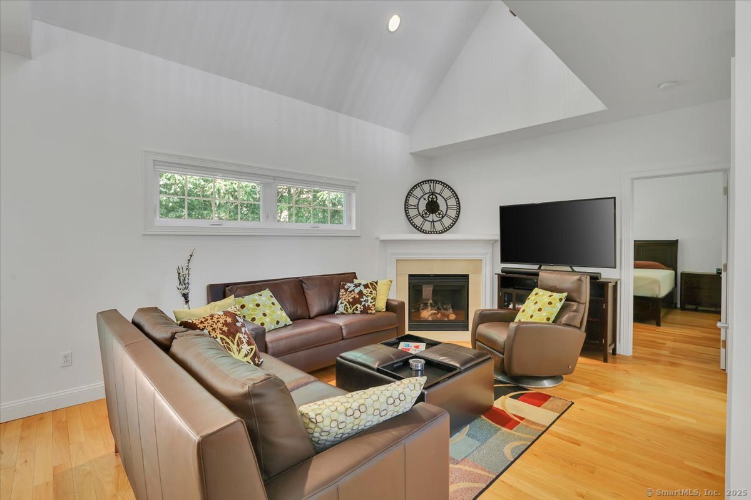
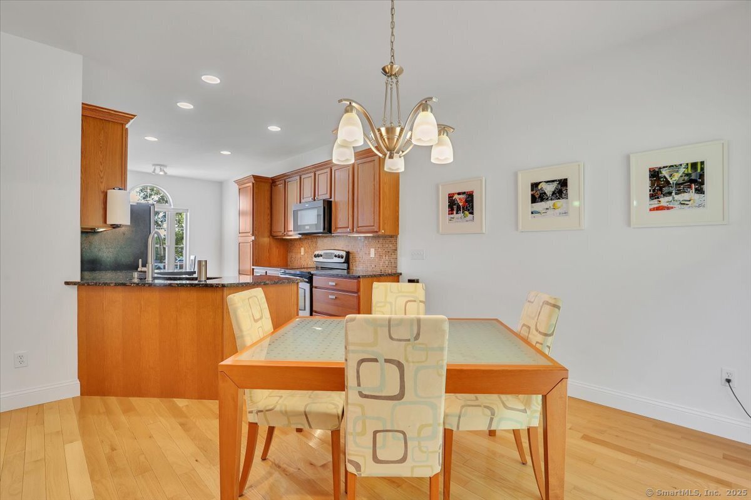
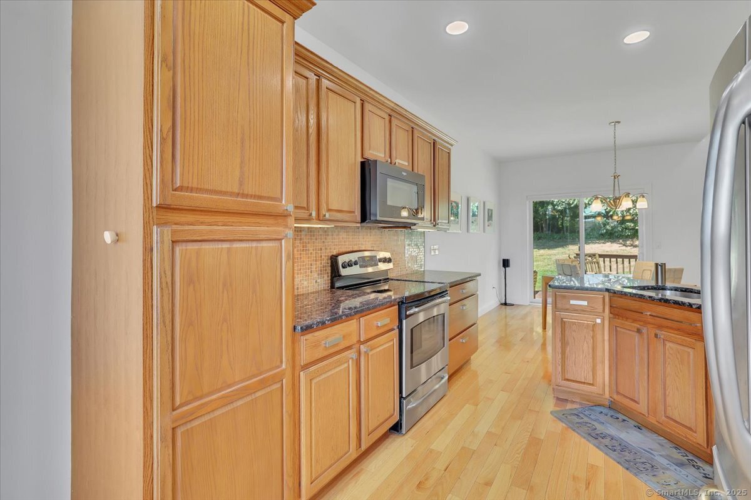
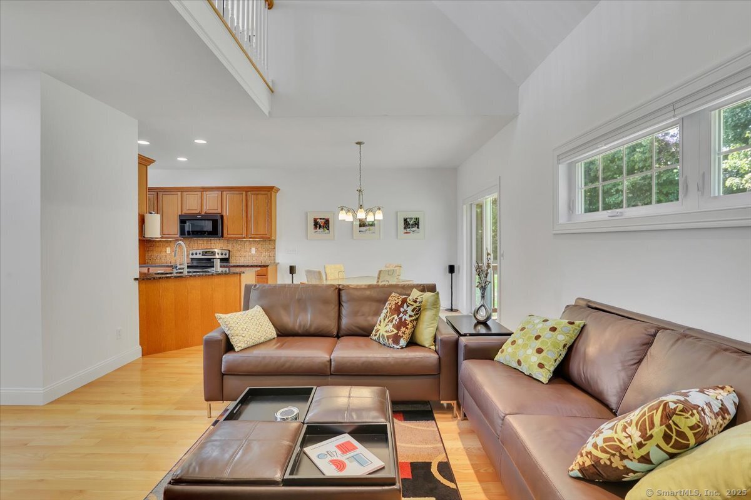
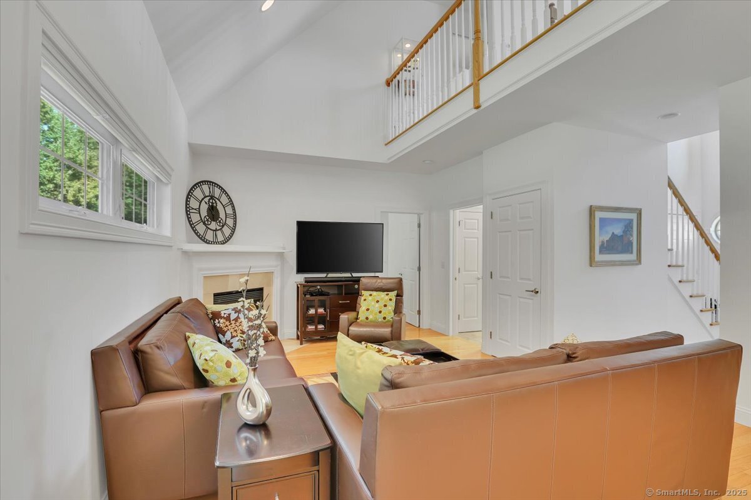
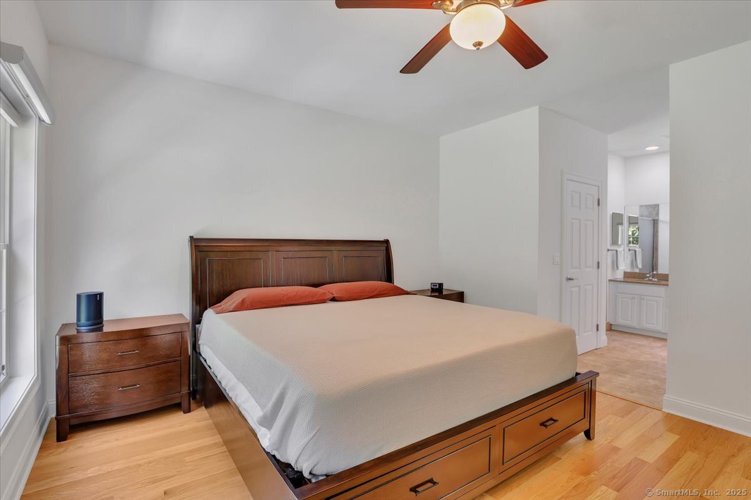
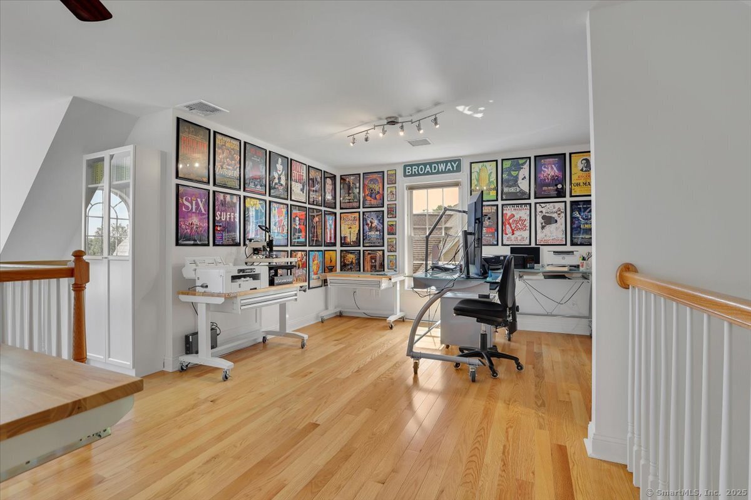
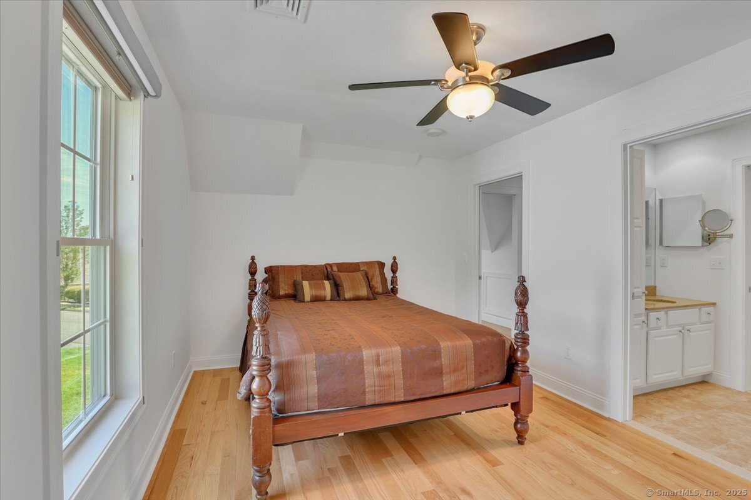
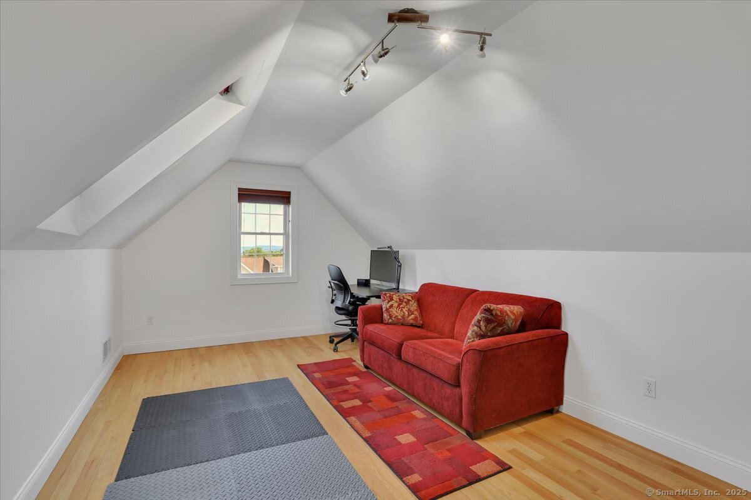
Exquisite home at Sonoma Woods – Central CT’s premier 55+ active adult community. This gorgeous abode boasts stunning brick exterior & architectural detailing not able to be reproduced in today’s market for this value. Located in one of the most beautiful locations in the community. Backyard is nice & wide with views of trees for privacy. The interior will not disappoint. From hardwood floors, to a beautiful kitchen boasting granite & stainless appliances, open concept floor plan & great room finished off with a corner fireplace & soaring ceilings open to the railing above, you will be wowed. Everything you need is here on the first floor from the primary bedroom and bath to a large walk in laundry room, oversized kitchen and breakfast area. For additional space, the upstairs boasts a fantastic loft with hardwood floors, open dramatic railing to below, an additional bedroom, full bath and extra room/exercise room or whatever works for you. This is truly maintenance free living at its best. Association includes snow plowing, garbage pick up, exterior building maintenance, all landscaping, insurance, and so much more! Moments away from major highways and minutes away from downtown Middletown boasting an array of restaurants, movie theater, and so much more! Just a short 30-minute drive to some of CT’s most beautiful shoreline towns and beaches. A must see! Highest and best offers by 8/13 at 7pm. No escalation clauses please.
5 Sonoma Lane, Unit# 5, Middletown, CT 06457
Last Updated: Tuesday, September 30, 2025 8:00 PM Listing Courtesy of Berkshire Hathaway NE Prop.
- MLS24118552
- Zip Code06457
- TypeCondominium
- StyleSingle Family Detached
- Bedrooms2
- Bathrooms2.5
- Sq. Ft.1, 840
- HeatingHot Air
- CoolingCentral Air
- WaterPublic Water Connected
- SewerPublic Sewer Connected
- Year Built2006
- High SchoolPer Board of Ed