
sold | 60 Chestnut Lane, Hamden, CT 06518 | Seller Representation
From Longtime Family Home to Smooth Cash Closing
I represented the seller in the sale of this longtime family home, which closed in December 2025. The property had been owned and occupied by the same family for many decades in the Mt. Carmel section of Hamden. After the owner passed away, one of my former clients referred me to his aunt, who was serving as the executor of the estate.
Because this was a probate sale and the home needed updating, I worked with the executor to develop a marketing strategy that would reach several types of potential buyers, opening the buyer pool to more potential. We positioned the property to appeal to experienced contractors, local real estate investors, and buyers willing to renovate the home and make it their own.
The strategy ultimately produced a cash buyer who purchased the property without a home-inspection contingency. The transaction remained on schedule, closed on time, and was completed without complications. For the executor and the family, the result was a dependable sale with a straightforward path from listing to closing. To learn more about how I help Connecticut homeowners, families, and estate representatives navigate a sale, visit CT Homes by John Smolenski.
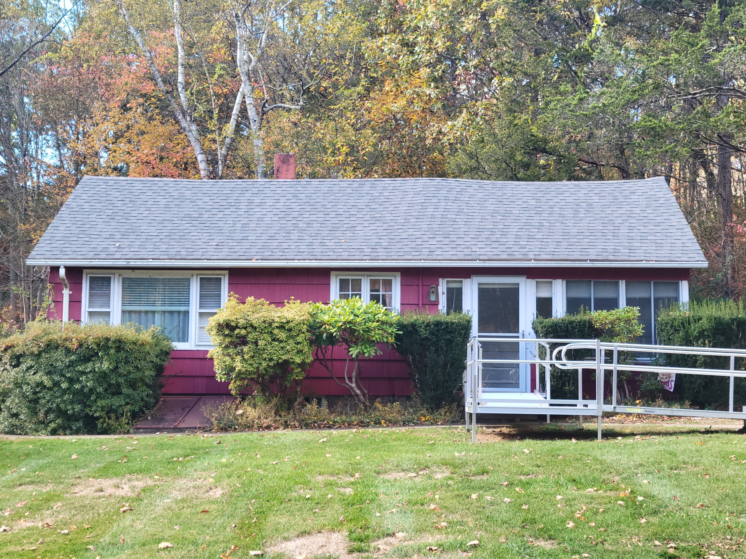
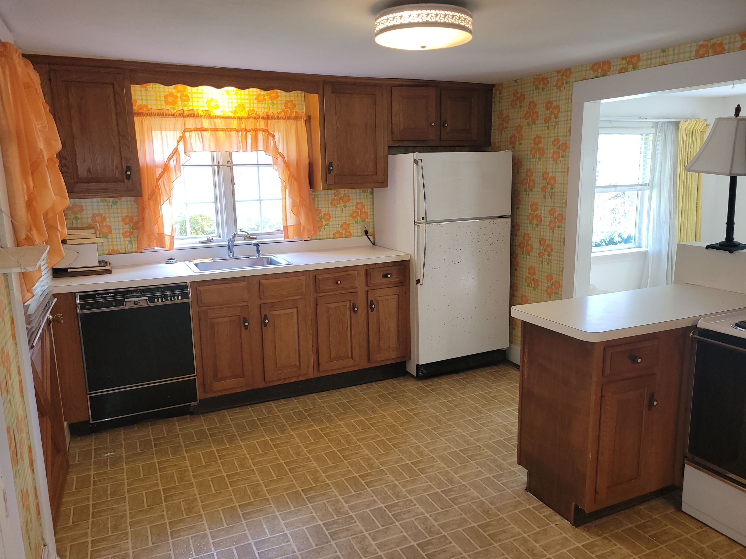
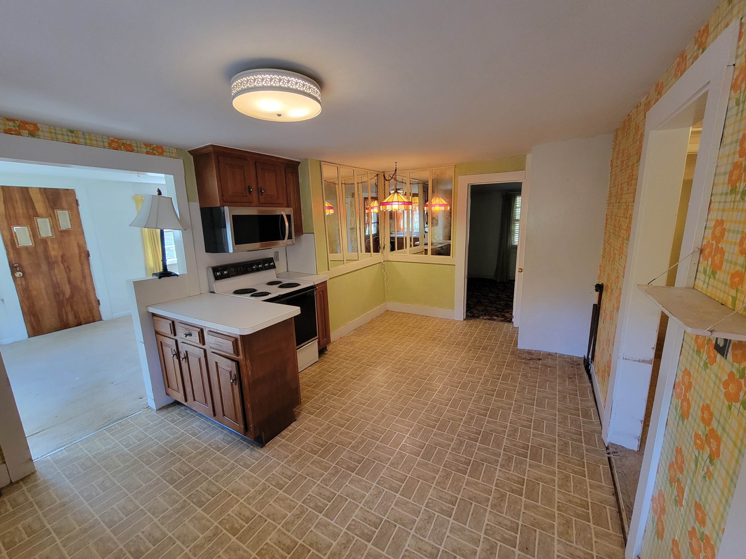
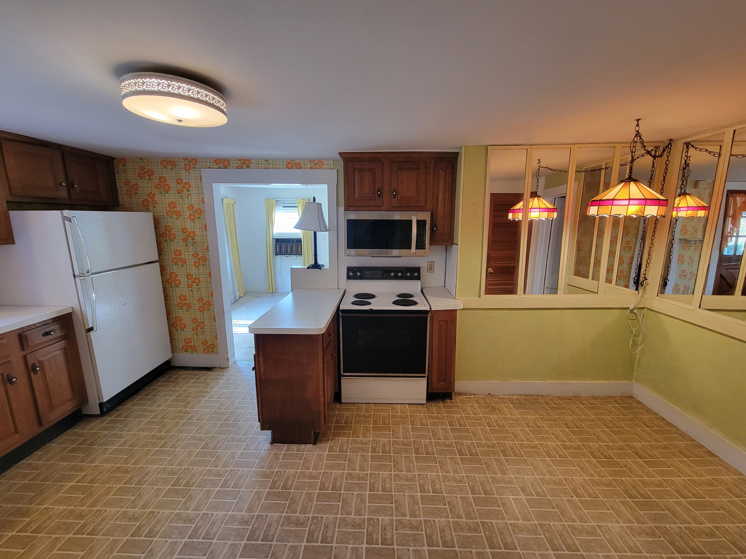
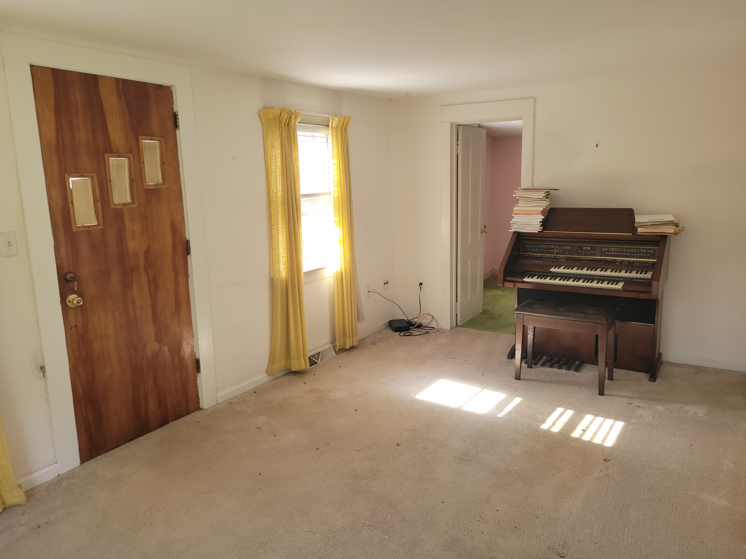
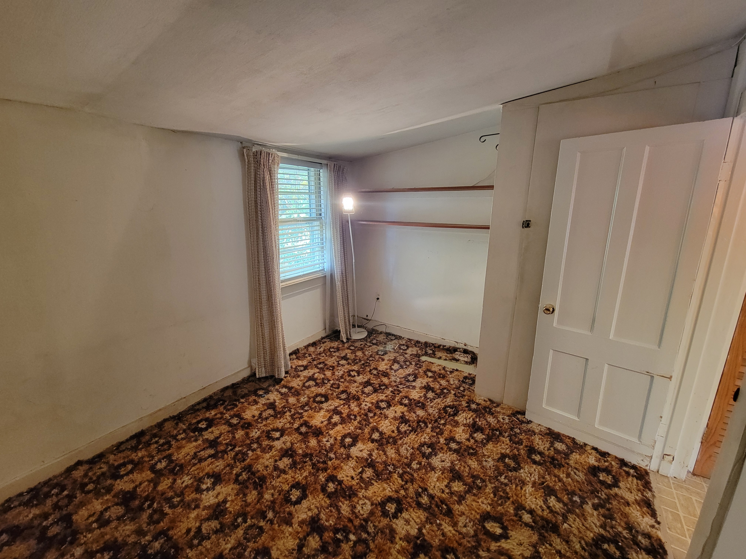
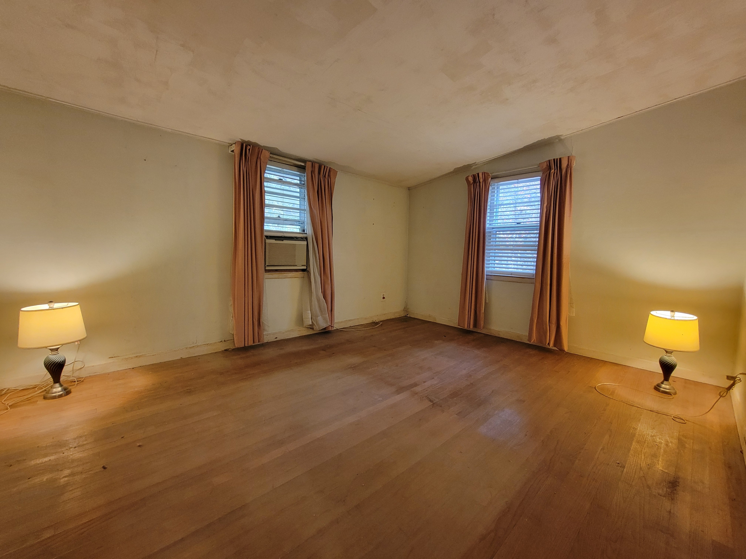
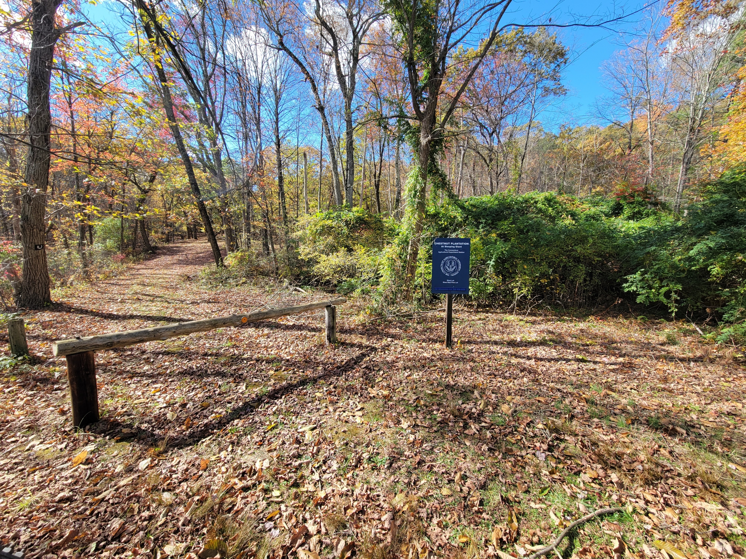
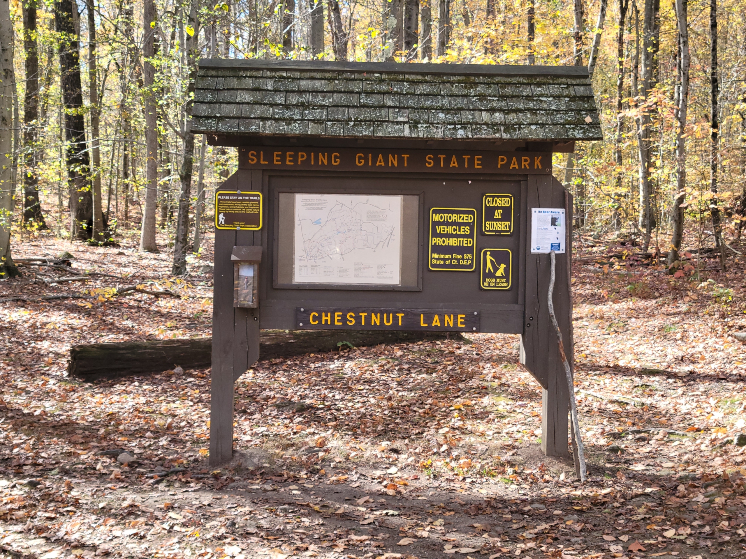
***Investor-Renovation-Immediate Occupancy Opportunity in Mt. Carmel*** Welcome to 60 Chestnut Lane, a home located in one of Hamden’s most desirable neighborhoods, bordering the Sleeping Giant Chestnut Plantation as well as steps to “hidden” neighborhood access to a Sleeping Giant walking trail, and the North Haven line. Although this home has been occupied consistently for several decades, and can certainly be immediately lived-in again because of the newer roof and modern appliances, the property offers incredible potential for the right person. Sold as-is, the home will require updates inside and out, making it ideal for investors, contractors, or cash buyers looking to create equity. The layout includes an eat-in kitchen, living room, 3 main level bedrooms, and a beautifully bright, sunlit front porch. Set on a level lot in a neighborhood surrounded by homes valued at $650,000 and higher, this property provides a rare opportunity to either renovate the current structure to match the neighborhood and live happily ever after or invest. Conveniently located near shops, restaurants, and major commuter routes, the home has strong investment potential for those ready to bring their vision to life. Whether you’re looking to occupy, flip, or build your dream home from the ground up, 60 Chestnut Lane offers the canvas to make it happen.
This property is surrounded by homes with an approximate market value of $650,000, with many homes surpassing that value. The After Renovation Value (ARV) of any home on this lot can be equal (or higher) to those because of its prime location within the neighborhood, level lot, and easy accessibility.
60 Chestnut Lane , Hamden, CT 06518
Last Updated: Monday, December 8, 2025 7:00 PM Listing Courtesy of Berkshire Hathaway NE Prop. , (203) 848-0859
- MLS24135406
- Zip Code06518
- TypeSingle Family
- StyleRanch
- Bedrooms3
- Bathrooms1.0
- Sq. Ft.896
- HeatingHot Air
- CoolingWindow Unit
- WaterPrivate Well
- SewerSeptic
- Year Built1917
- Acreage.97
- High SchoolPer Board of Ed